Rick Elton

BEDS4
BATHS4
SQUARE FEET3,804
MLS#7035370
STATUSActive
PROPERTY TYPEResidential - Single Family
SUBDIVISIONVISTAL PHASE 1
SCHOOLPhoenix Union High School District
Property Description
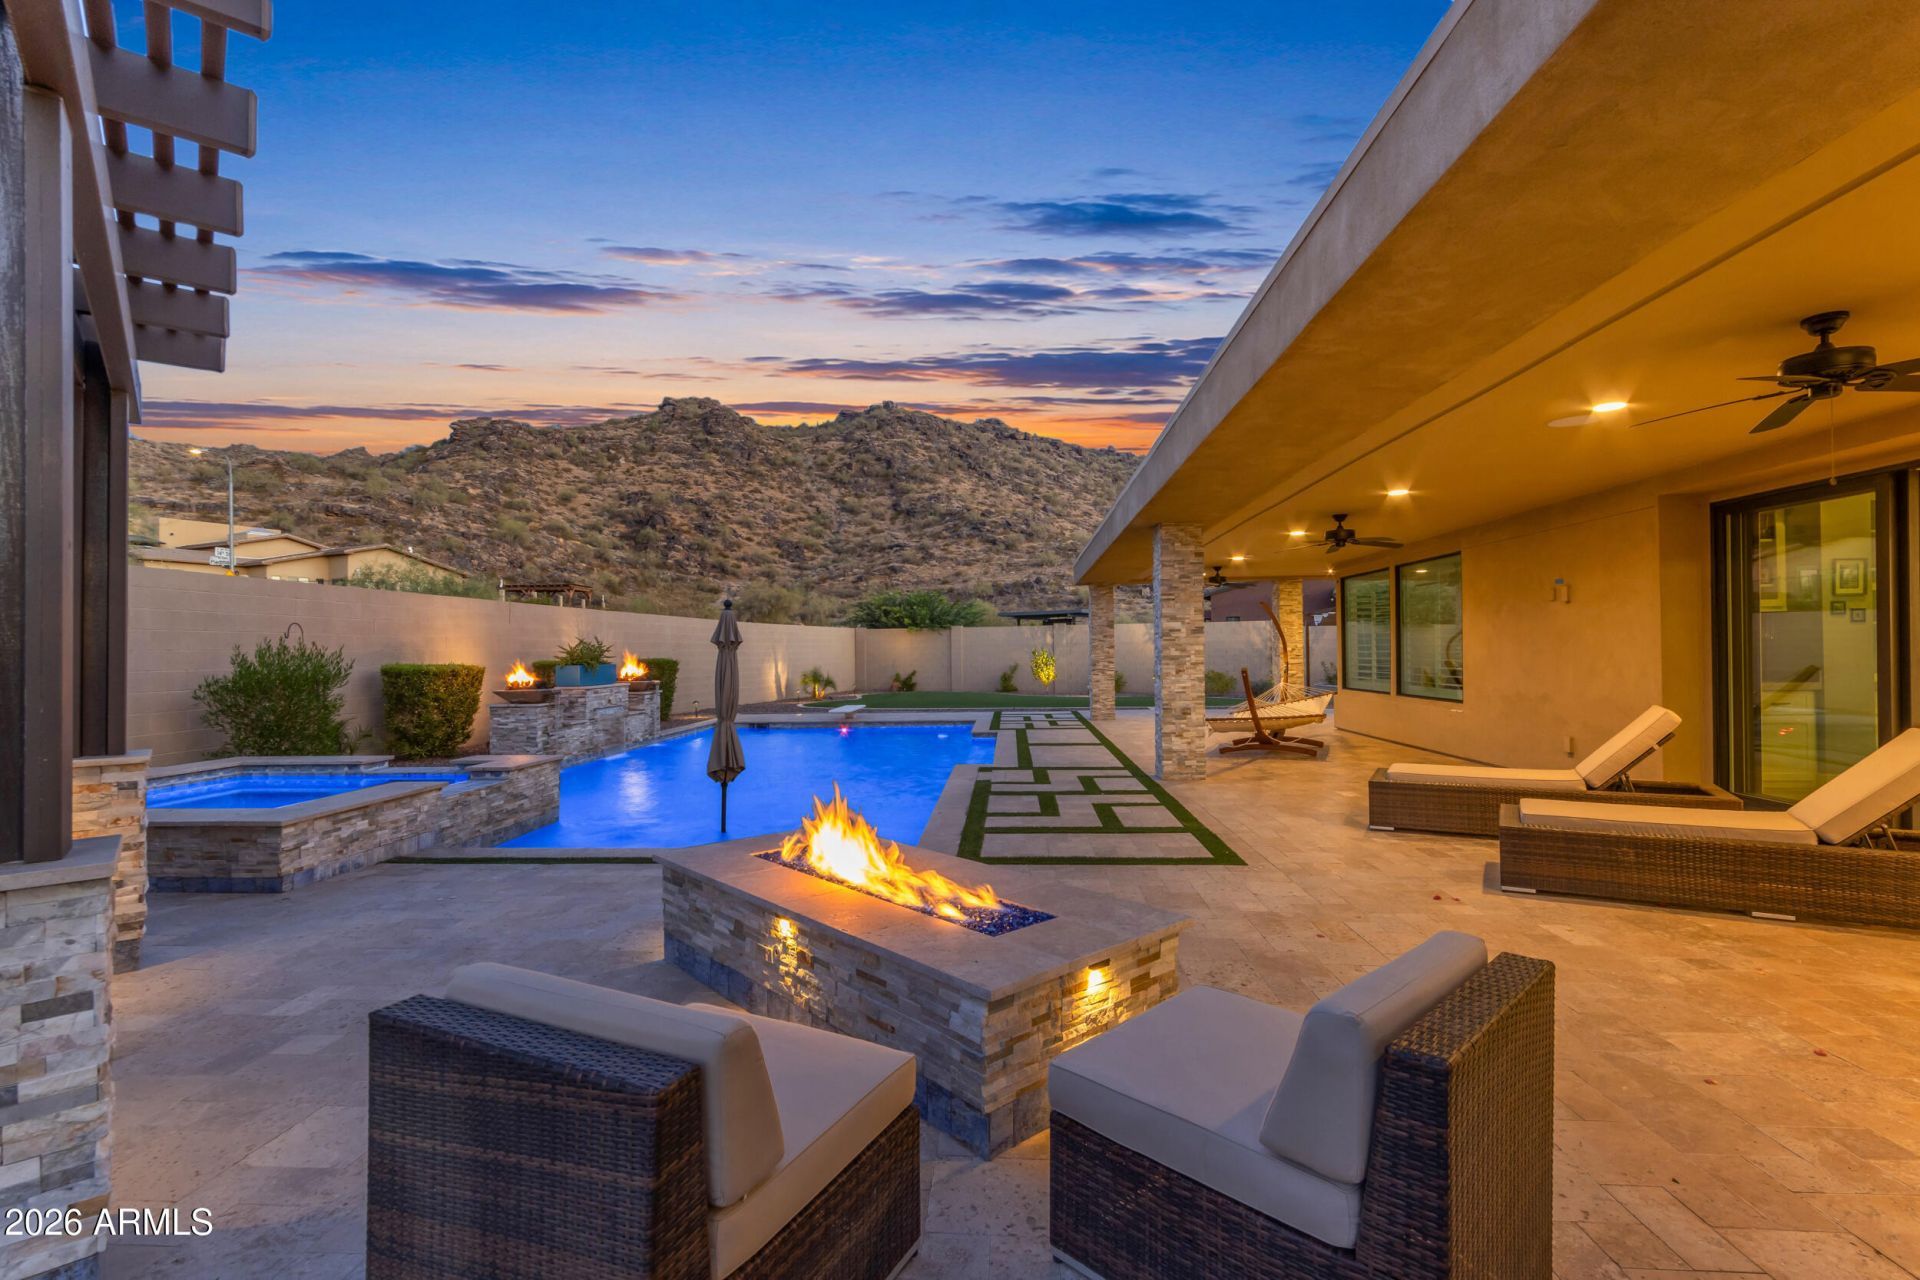
Set against the dramatic backdrop of South Mountain, this luxury executive home in a gated community delivers the kind of Arizona living buyers imagine but rarely find. Positioned on a premium oversized preserve lot, the home captures mountain views from nearly every angle while offering exceptional privacy, modern design, and a resort style backyard built for everyday enjoyment and unforgettable entertaining.The arrival is impressive from the start, with modern desert architecture, stone accents, a paver driveway, low maintenance desert landscaping, and warm architectural lighting that makes the home glow beautifully at twilight. A private courtyard entry creates an elevated first impression with outdoor seating, pavers, a stone fireplace, outdoor TV, and a polished lounge style setting before you even step inside.The interior opens into a bright, expansive great room with a dramatic sloped ceiling, clerestory windows, pre-wired surround sound, and an 18 foot multi-panel pocket sliding glass door that brings the backyard and mountain views directly into the main living space. The open layout connects the living room, dining area, and kitchen with a natural flow designed for both refined entertaining and comfortable everyday living. A separate game room or flex space adds even more versatility and features its own sliding glass door to the courtyard, creating another seamless indoor outdoor connection.The kitchen is the heart of the home, designed with the scale and finish expected in an executive property. Features include quartzite countertops, an oversized island with seating, designer pendant lighting, generous cabinetry, a walk-in pantry, double ovens, upgraded appliances, a pot filler, stainless hood, and a striking blue accent tile detail at the range wall. A butler style prep area with extended cabinetry, beverage storage, glass uppers, and additional counter space adds both function and style.The primary suite is spacious and peaceful with plantation shutters, room for a sitting area, backyard views, and a French door leading directly outside. The primary bathroom feels like a private spa with split dual vanities, upgraded lighting, a freestanding soaking tub, a large walk in shower with upgraded tile, mountain views, and an added interior door for extra privacy. The walk-in closet offers custom built-ins, drawers, hanging space, and natural light.The split floor plan gives the home excellent privacy and flexibility. One side of the home features the spacious primary suite along with a guest ensuite, creating an ideal setup for visitors, multigenerational living, or anyone who needs a more private bedroom arrangement. The opposite wing includes two additional bedrooms, a full hall bathroom, and a separate living space that can function beautifully as a game room, teen room, media area, or flexible retreat. The secondary bedrooms feature plantation shutters, ceiling fans, neutral finishes, and bright natural light, with select rooms capturing mountain views. The back yard is the showpiece. Designed as a private desert resort, it features an 8-foot diving pool, heated pool and spa, extended covered patio, professional artificial turf, a three-hole putting green, outdoor kitchen with built-in BBQ, pergola dining and lounge areas, fire feature, outdoor shower, and multiple gathering spaces surrounded by South Mountain scenery. Whether relaxing under the covered patio, hosting at sunset, enjoying the spa at night, grilling by the pergola, or practicing on the putting green, this ou
Property Features
Property Type: Residential - Single Family
Cooling: Ceiling Fan(s), Central Air, Programmable Thmstat
Fenced: Yes
Fireplaces: 2
Garage: 4
Heating: Natural Gas, ENERGY STAR Qualified Equipment
Home Style: Contemporary
Lot Size: 0.42 Acres
Roof Type: Tile, Foam
Stories: 1.0
Taxes: $7,033
Year Built: 2021
Feature Descriptions
Assoc. Fee Includes: Maintenance Grounds
Community Features: Community Spa, Community Spa Htd, Gated, Near Light Rail Stop, Near Bus Stop, Playground, Biking/Walking Path, Clubhouse, Fitness Center
Days on Site: 7
Exterior: Wood Frame, Spray Foam Insulation, Painted, Stone, Syn
Exterior: Private Yard, Built-in Barbecue
Fee HOA: 200/Monthly
Fireplace: Gas, Free Standing, Exterior Fireplace, Fire Pit
Flooring: Vinyl, Tile
HOA Y/N: Yes
Interior: Full Bth Master Bdrm, Separate Shwr & Tub, Double Vanity, Eat-in Kitchen, Breakfast Bar, Pantry, Kitchen Island, Walk-in Pantry, Non-laminate Counter, Quartz Countertops, High Speed Internet, Vaulted Ceiling(s), 9+ Flat Ceilings, No Interior Steps
Laundry: Inside
Parking: RV Gated, Side Vehicle Entry, Garage Door Opener, Direct Access
Pool: Fenced, Diving Pool, Heated, Variable Speed Pump, Outdoor
Property Sub Type: Single Family Residence
Spa: Yes
Spa: Private, Heated
Special View Info: Mountain(s), Desert
Swimming Pool: Yes
Water: Public
Local Schools
High School: South Mountain High School
Middle School: Maxine O Bush Elementary School
Elementary School: Maxine O Bush Elementary School
School District: Phoenix Union High School District
Listed By / Shown By
Listed By
Agency Name: eXp Realty
Agency Phone: 888-897-7821
Shown By
Agent Name: Rick Elton
Agent Phone: (602) 818-7141
Agency Title: Arizona Best Real Estate

Estimate Your Payment
Estimated Payment
$ 4,361.93 per month $3,338.35 Principal & Interest $586.08 Property Tax $437.50 Homeowner's InsuranceChange Payment Information
“All information should be verified by the recipient and none is
guaranteed as accurate by ARMLS”
Privacy Policy / DMCA Notice / ADA Accessibility


This site is hosted, designed and copyright
© 1994 - 2026 by
Delta Media Group, Inc. -- Patent Pending --
9519 S 13th Way | MLS# 7035370
This single family home located at 9519 S 13th Way, Phoenix, AZ 85042 is currently listed for sale with an asking price of $1,500,000. This property was built in 2021 and has 4 bedrooms with 3804 sq. ft. S 13th Way is located in the VISTAL PHASE 1 subdivision within the Phoenix Union High School District school district. Search VISTAL PHASE 1 real estate on relton.arizonabest.com today.