Rick Elton

BEDS5
BATHS4
SQUARE FEET4,769
MLS#7045201
STATUSActive
PROPERTY TYPEResidential - Single Family
SUBDIVISIONVISTAL PHASE 1 RESIDENTIAL COMMUNITY
SCHOOLPhoenix Union High School District
Property Description
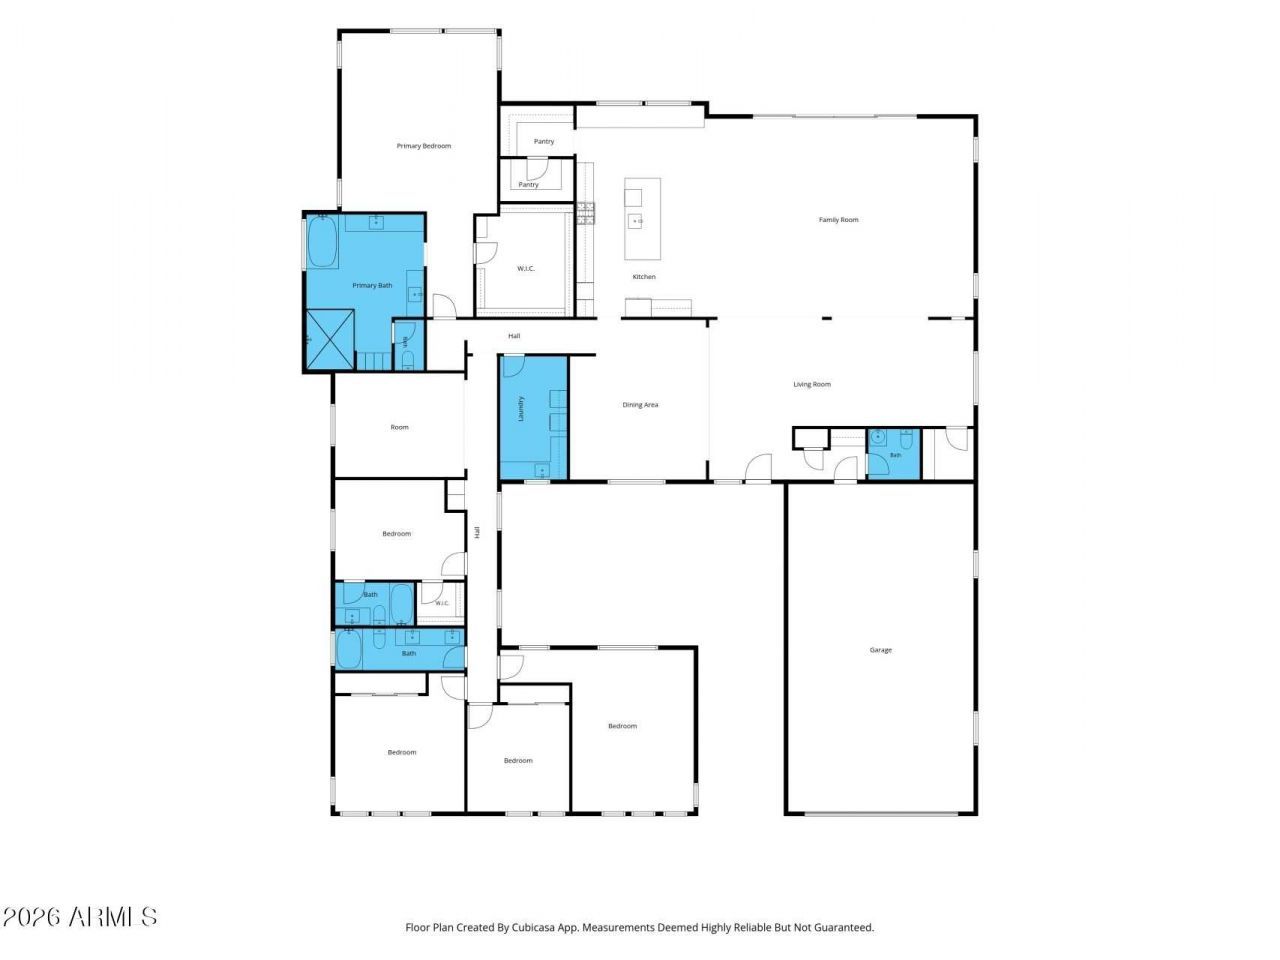
Experience elevated desert living in this exceptional 5-bedroom, 3.5-bath residence featuring the only Alta Plan II elevation of its kind. Spanning more than 4,769 square feet and over $500,00 in additional builder & after build upgrades this thoughtfully designed home showcases breathtaking mountain views, soaring cathedral ceilings with exposed beams, and seamless indoor-outdoor living through an impressive 18-foot pocket door.The resort-style backyard is designed for both relaxation and entertaining, offering a private saltwater lap pool with Baja shelf, tranquil water features, mature palm trees, expansive travertine patios, lush turf, and over 90 feet of tempered-glass fencing that preserves both safety and spectacular views. At the heart of the home, the gourmet chefs kitchen is complemented by a butlers pantry, premium quartz and quartzite surfaces, Italian porcelain tile, and designer RH lighting throughout. Modern conveniences include a 4-car tandem garage, 400-amp electrical service with dual 50-amp EV charging outlets, reverse osmosis and water softening systems, fiber-optic internet, and extensive recessed lighting.Adding further peace of mind, both the roof and HVAC systems are covered under warranty through 2031. Combining sophisticated design, luxury amenities, and exceptional functionality, this home offers a truly unparalleled resort-style lifestyle.
Property Features
Property Type: Residential - Single Family
Cooling: Ceiling Fan(s), Central Air, Programmable Thmstat
Fenced: Yes
Garage: 4
Heating: ENERGY STAR Qualified Equipment
Lot Size: 0.38 Acres
Roof Type: Tile
Stories: 1.0
Taxes: $7,888
Year Built: 2020
Feature Descriptions
Assoc. Fee Includes: Maintenance Grounds, Street Maint
Community Features: Community Spa, Gated, Playground, Biking/Walking Path, Fitness Center
Days on Site: 3
Exterior: Other, Spray Foam Insulation, ICAT Recessed Lighting
Fee HOA: 190/Monthly
Flooring: Carpet, Tile
HOA Y/N: Yes
Interior: Full Bth Master Bdrm, Separate Shwr & Tub, Double Vanity, Eat-in Kitchen, Breakfast Bar, Kitchen Island, Walk-in Pantry, Quartz Countertops, High Speed Internet, Vaulted Ceiling(s), 9+ Flat Ceilings
Laundry: Inside
Parking: RV Access/Parking, Tandem, Garage Door Opener, Electric Vehicle Charging Station(s), Attached Garage
Pool: Fenced, Outdoor
Property Sub Type: Single Family Residence
Spa: Yes
Spa: Private
Special View Info: Mountain(s), Desert
Swimming Pool: Yes
Water: Public
Local Schools
High School: South Mountain High School
Middle School: Maxine O Bush Elementary School
Elementary School: Maxine O Bush Elementary School
School District: Phoenix Union High School District
Listed By / Shown By
Listed By
Agency Name: eXp Realty
Agency Phone: 888-897-7821
Shown By
Agent Name: Rick Elton
Agent Phone: (602) 818-7141
Agency Title: Arizona Best Real Estate

Estimate Your Payment
Estimated Payment
$ 4,433.18 per month $3,338.35 Principal & Interest $657.33 Property Tax $437.50 Homeowner's InsuranceChange Payment Information
“All information should be verified by the recipient and none is
guaranteed as accurate by ARMLS”
Privacy Policy / DMCA Notice / ADA Accessibility


This site is hosted, designed and copyright
© 1994 - 2026 by
Delta Media Group, Inc. -- Patent Pending --
9407 S 13th Way | MLS# 7045201
This single family home located at 9407 S 13th Way, Phoenix, AZ 85042 is currently listed for sale with an asking price of $1,500,000. This property was built in 2020 and has 5 bedrooms with 4769 sq. ft. S 13th Way is located in the VISTAL PHASE 1 RESIDENTIAL COMMUNITY subdivision within the Phoenix Union High School District school district. Search VISTAL PHASE 1 RESIDENTIAL COMMUNITY real estate on relton.arizonabest.com today.