
Real Estate Agent Rick Elton

Rick Elton REALTOR®

(602) 818-7141
Contact

Sign up to have new listings emailed daily    Sign Up   Log In

Property Search My Home Finder Contact Me My Listings

8177 E Smokehouse Trail, Scottsdale, AZ 85266

$3,499,888
  • 8177 E Smokehouse Trail, Scottsdale, AZ 85266 Main Photo

34 Photos

New to the Market Pending
BEDS4 BATHS6 SQUARE FEET5,288 MLS#7084945
STATUSPending PROPERTY TYPEResidential - Single Family SUBDIVISIONN-A SCHOOLCave Creek Unified District

Property Description

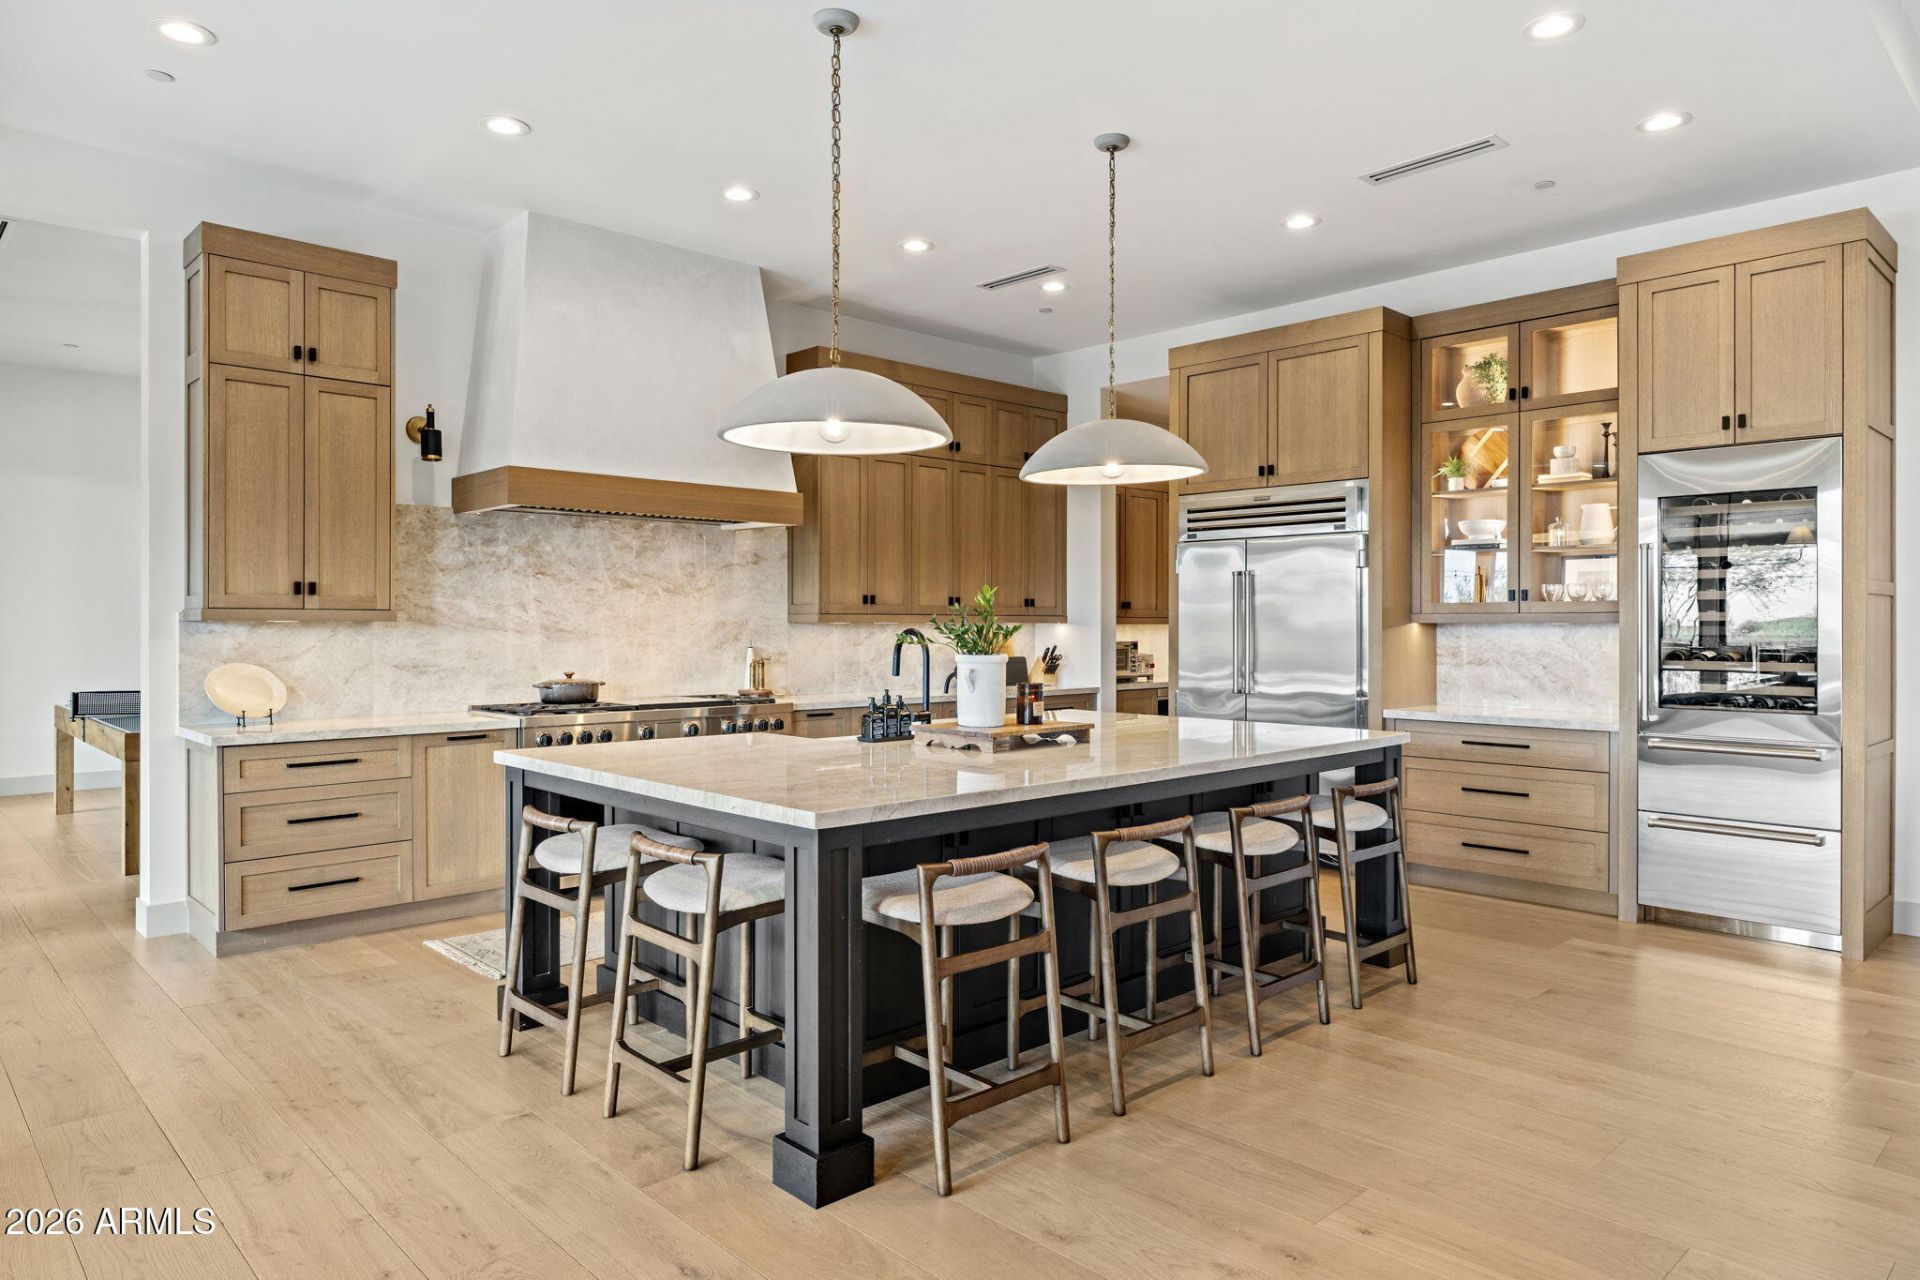
Experience the Scottsdale lifestyle at 8177 E Smokehouse Trail, this 5,288 sqft custom estate delivers desert living on a 1+ acre lot in North Scottsdales 85266 zip code. Positioned to capture views of Black Mountain & McDowell Mountains, this move-in ready construction maximizes lifestyle. The single-level floorpan flow features a chefs kitchen, back kitchen, home gym, game room, guest house, outdoor kitchen, Ramada and RV garage. The tall ceilings & glass walls line the main living areas, focusing sightline towards the private yard and pool. Built with NO HOA, the property offers premium finishes throughout, located near renowned North Scottsdale golf, shopping, dining, medical and trails, this custom home provides one of the valleys most scenic corridors.

8177 E Smokehouse Trail | MLS# 7084945

This single family home located at 8177 E Smokehouse Trail, Scottsdale, AZ 85266 is currently listed for sale with an asking price of $3,499,888. This property was built in 2023 and has 4 bedrooms with 5288 sq. ft. E Smokehouse Trail is located in the N-A subdivision within the Cave Creek Unified District school district. Search N-A real estate on relton.arizonabest.com today.

Property Features

Property Type: Residential - Single Family
Cooling: Central Air
Fenced: Yes
Fireplaces: 2
Garage: 8
Heating: Forced Air
Lot Size: 1.01 Acres
Roof Type: Concrete
Stories: 1.0
Taxes: $6,146
Year Built: 2023

Feature Descriptions

Assoc. Fee Includes: No Fees
Days on Site: 6
Exterior: Wood Frame, Stone, Stucco, Synthetic Stucco
Fireplace: Family Room, Gas, Exterior Fireplace
Interior: Full Bth Master Bdrm, Separate Shwr & Tub, Double Vanity, Pantry, Kitchen Island
Laundry: Inside
Parking: RV Garage
Pool: Heated, Outdoor
Property Sub Type: Single Family Residence
Sewer: Septic Tank, Septic-In & Connected
Spa: Yes
Spa: Private
Special View Info: Mountain(s), Desert
Swimming Pool: Yes
Utilities: Propane
Water: Public

Local Schools

High School: Cactus Shadows High School
Middle School: Sonoran Trails Middle School
Elementary School: Black Mountain Elementary School
School District: Cave Creek Unified District

Listed By / Shown By

Listed By

Agency Name: Realty ONE Group
Agency Phone: 602-953-4000

Shown By

Agent Name: Rick Elton
Agent Phone: (602) 818-7141
Agency Title: Arizona Best Real Estate

IDX logo

Estimate Your Payment

Estimated Payment

$ 9,322.20 per month $7,789.24 Principal & Interest $512.17 Property Tax $1,020.80 Homeowner's Insurance

Change Payment Information

%
years/fixed
yearly
yearly (est.)
(Payments are an estimate and may vary by lender)
Disclaimer: All information deemed reliable but not guaranteed. All properties are subject to prior sale, change or withdrawal. Neither listing broker(s) or information provider(s) shall be responsible for any typographical errors, misinformation, misprints and shall be held totally harmless. Listing(s) information is provided for consumers personal, non-commercial use and may not be used for any purpose other than to identify prospective properties consumers may be interested in purchasing. Information on this site was last updated 10/02/2026. The listing information on this page last changed on 10/02/2026. The data relating to real estate for sale on this website comes in part from the Internet Data Exchange program of Delta Media Group MLS (last updated Fri 10/02/2026 5:01:14 AM EST) or ARMLS (last updated Thu 10/01/2026 11:07:07 PM EST). Real estate listings held by brokerage firms other than Arizona Best Real Estate may be marked with the Internet Data Exchange logo and detailed information about those properties will include the name of the listing broker(s) when required by the MLS. All rights reserved.


“All information should be verified by the recipient and none is guaranteed as accurate by ARMLS”


Privacy Policy / DMCA Notice / ADA Accessibility