Rick Elton

BEDS4
BATHS3
SQUARE FEET3,095
MLS#7049704
STATUSActive
PROPERTY TYPEResidential - Single Family
SUBDIVISIONMARBELLA VINEYARDS PHASE 2B
SCHOOLChandler Unified District #80
Property Description
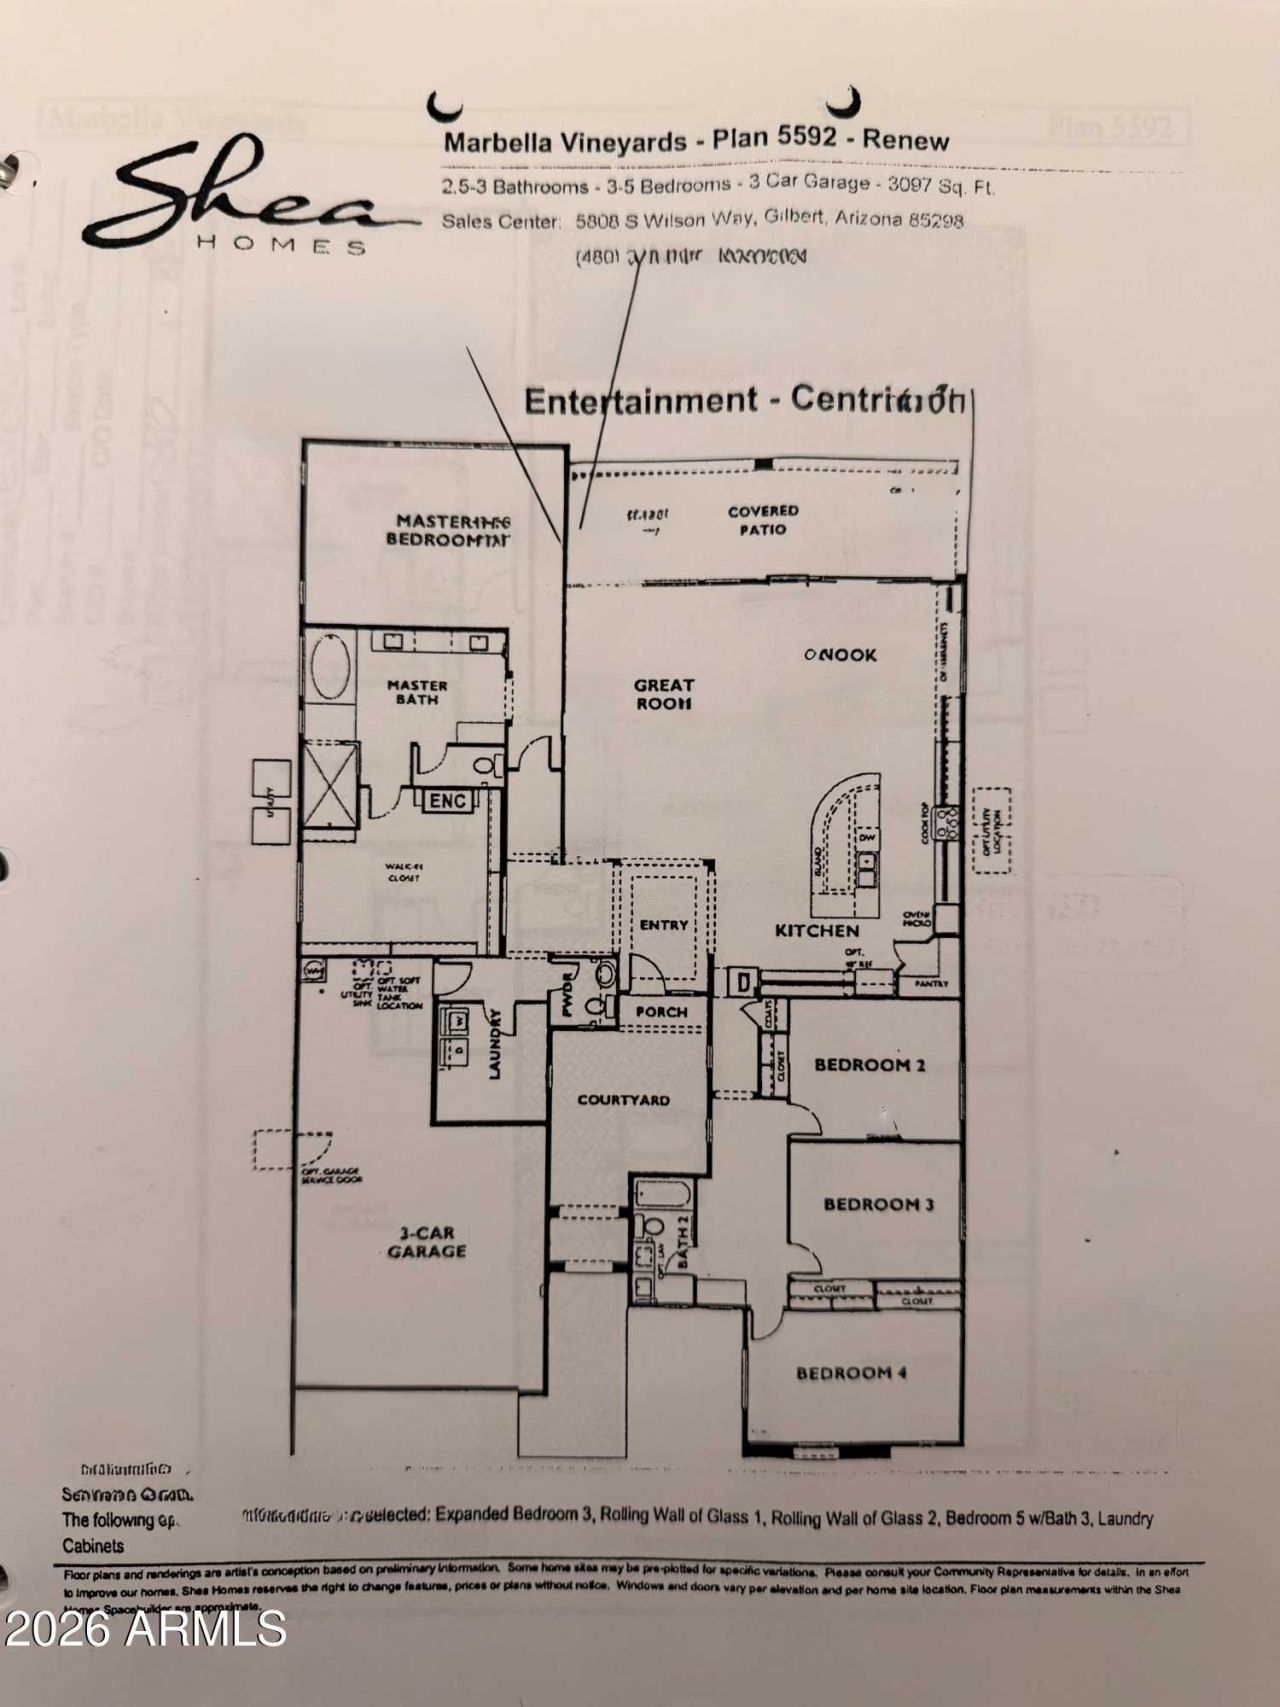
HIGHLY UPGRADED SINGLE LEVEL GILBERT GEM! Beautifully appointed with timeless modern elevation, this 3095 sf split-plan features soaring ceilings, spacious rooms and exceptional designer finishes throughout! The nucleus is the showstopping, professionally crafted chefs kitchen, part of wide open great room, boasting approx $125K in upgrades w/furniture-quality shaker cabinetry, quartz countertops, oversized accent island, premium appliances, pendant lighting, and stunning custom tile backsplash. The luxurious primary suite, w/spa-inspired bath and expanded walk-in closet provides the essence of relaxation. AND MORE! 3-car tandem garage, quiet premium interior lot, private courtyard entry, extended covered patio, dreamy spa, oversized backyard. PLUS! Reciprocity w/Seville Country Club for additional fee allows use of their community facilities like pool, pickelball, gym. Also Community park, shopping, restaurants, all close by. SEE DOC TAB FOR A COMPREHENSIVE FEATURES LIST!
Property Features
Property Type: Residential - Single Family
Cooling: Ceiling Fan(s), Heat Pump
Fenced: Yes
Garage: 3
Heating: Natural Gas
Home Style: Ranch, Spanish, Santa Barbara/Tuscan
Lot Size: 0.22 Acres
Roof Type: Tile
Stories: 1.0
Taxes: $3,141
Year Built: 2015
Feature Descriptions
Assoc. Fee Includes: Maintenance Grounds
Community Features: Lake, Playground, Biking/Walking Path
Exterior: Wood Frame, Painted, Stucco
Fee HOA: 314.6/Quarterly
Flooring: Carpet, Vinyl, Tile, Wood
HOA Y/N: Yes
Interior: Full Bth Master Bdrm, Separate Shwr & Tub, Double Vanity, Eat-in Kitchen, Breakfast Bar, Pantry, Kitchen Island, Quartz Countertops, High Speed Internet, Smart Home, 9+ Flat Ceilings, No Interior Steps, See Remarks
Laundry: Inside, Other, Gas Dryer Hookup
Parking: RV Gated, Tandem, Garage Door Opener, Direct Access
Pool: Above Ground
Property Sub Type: Single Family Residence
Spa: Yes
Spa: Above Ground, Heated
Swimming Pool: Yes
Water: Public
Local Schools
High School: Dr. Camille Casteel High School
Elementary School: Dr. Gary and Annette Auxier Elementary S
School District: Chandler Unified District #80
Listed By / Shown By

Listed and Shown By
Agency Name: Arizona Best Real Estate
Agent Name: Rick Elton
Agent Phone: (602) 818-7141
Estimate Your Payment
Estimated Payment
$ 2,464.33 per month $1,947.37 Principal & Interest $261.75 Property Tax $255.21 Homeowner's InsuranceChange Payment Information
“All information should be verified by the recipient and none is
guaranteed as accurate by ARMLS”
Privacy Policy / DMCA Notice / ADA Accessibility


This site is hosted, designed and copyright
© 1994 - 2026 by
Delta Media Group, Inc. -- Patent Pending --
5662 S Shelby Way | MLS# 7049704
This single family home located at 5662 S Shelby Way, Gilbert, AZ 85298 is currently listed for sale by Arizona Best Real Estate, with an asking price of $875,000. This property was built in 2015 and has 4 bedrooms with 3095 sq. ft. S Shelby Way is located in the MARBELLA VINEYARDS PHASE 2B subdivision within the Chandler Unified District #80 school district. Search MARBELLA VINEYARDS PHASE 2B real estate on relton.arizonabest.com today.