Rick Elton

BEDS3
BATHS3
SQUARE FEET2,559
MLS#7050355
STATUSActive
PROPERTY TYPEResidential - Single Family
SUBDIVISIONDOVE VALLEY RANCH PARCEL B
SCHOOLCave Creek Unified District
Property Description
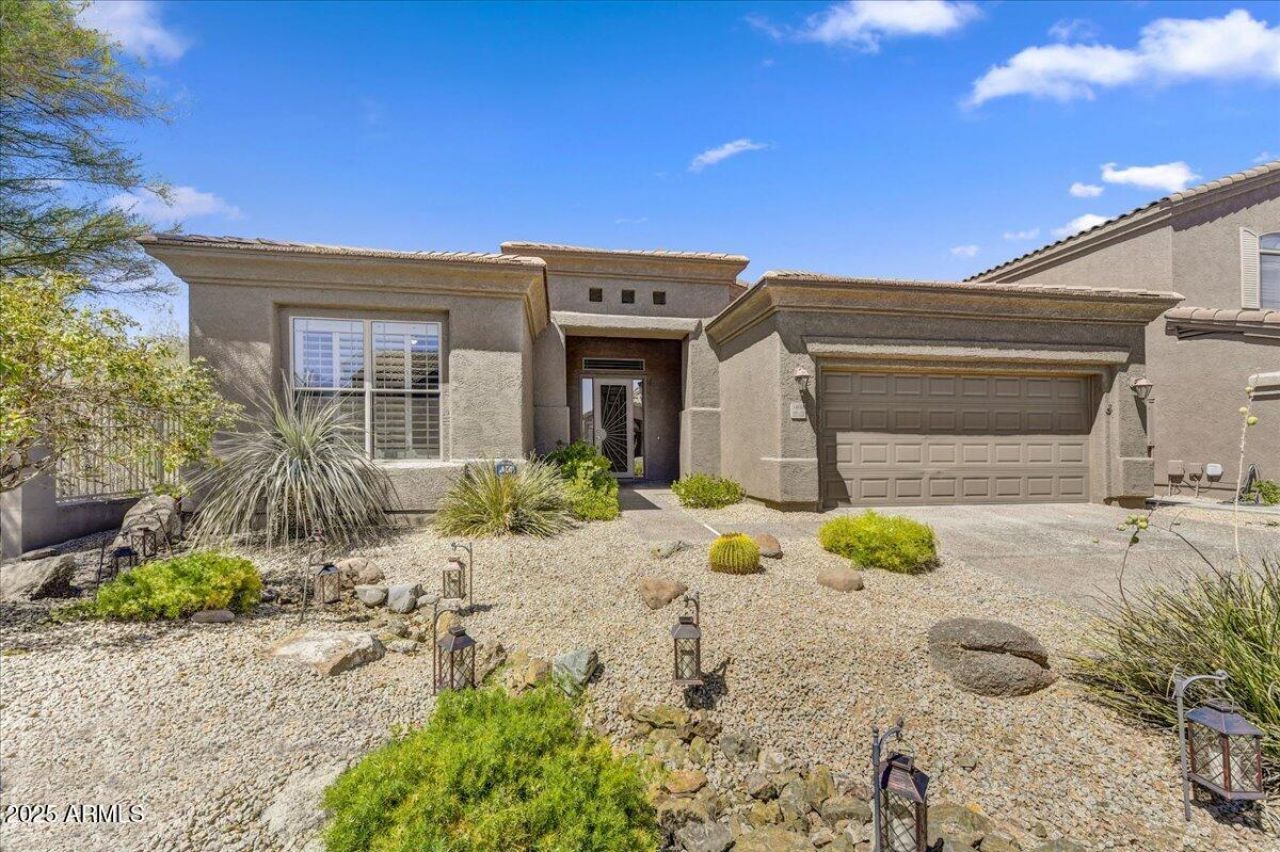
Welcome to this impeccably maintained home in the prestigious gated community of Dove Valley Ranch! From the moment you step inside, youll be greeted by a warm and inviting atmosphere, complemented by bright, open spaces that offer endless possibilities to suit your lifestyle. The gourmet kitchen is a true entertainers delight, featuring an expansive island, abundant cabinet storage, and a dedicated coffee and refreshment area. The spacious master suite overlooks the serene natural landscape, providing breathtaking sunrises and sunsets right from your window. Step outside into a tranquil backyard oasis, where nature and privacy blend seamlessly to create the perfect retreat.
Property Features
Property Type: Residential - Single Family
Cooling: Central Air, Programmable Thmstat
Fenced: Yes
Garage: 2
Heating: Natural Gas
Lot Size: 0.15 Acres
Roof Type: Tile
Stories: 1.0
Taxes: $2,379
Year Built: 2002
Feature Descriptions
Assoc. Fee Includes: Maintenance Grounds
Community Features: Gated
Exterior: Wood Frame, Painted, Stucco
Fee HOA: 190/Quarterly
Flooring: Carpet, Tile, Wood
HOA Y/N: Yes
Interior: Full Bth Master Bdrm, Separate Shwr & Tub, Double Vanity, Tub with Jets, Eat-in Kitchen, Pantry, Kitchen Island, Walk-in Pantry, Granite Counters, No Interior Steps
Laundry: Inside
Parking: Garage Door Opener
Property Sub Type: Single Family Residence
Water: Public
Local Schools
High School: Cactus Shadows High School
Middle School: Sonoran Trails Middle School
Elementary School: Lone Mountain Elementary School
School District: Cave Creek Unified District
Listed By / Shown By
Listed By
Agency Name: Russ Lyon Sotheby's International Realty
Agency Phone: 480-585-7070
Shown By
Agent Name: Rick Elton
Agent Phone: (602) 818-7141
Agency Title: Arizona Best Real Estate

Estimate Your Payment
Estimated Payment
$ 2,023.24 per month $1,613.54 Principal & Interest $198.25 Property Tax $211.46 Homeowner's InsuranceChange Payment Information
“All information should be verified by the recipient and none is
guaranteed as accurate by ARMLS”
Privacy Policy / DMCA Notice / ADA Accessibility


This site is hosted, designed and copyright
© 1994 - 2026 by
Delta Media Group, Inc. -- Patent Pending --
34014 N 43rd Street | MLS# 7050355
This single family home located at 34014 N 43rd Street, Cave Creek, AZ 85331 is currently listed for sale with an asking price of $725,000. This property was built in 2002 and has 3 bedrooms with 2559 sq. ft. N 43rd Street is located in the DOVE VALLEY RANCH PARCEL B subdivision within the Cave Creek Unified District school district. Search DOVE VALLEY RANCH PARCEL B real estate on relton.arizonabest.com today.