Rick Elton

BEDS4
BATHS4
SQUARE FEET4,445
MLS#7040188
STATUSActive
PROPERTY TYPEResidential - Single Family
SUBDIVISIONSONORAN HILLS
SCHOOLParadise Valley Unified District
Property Description
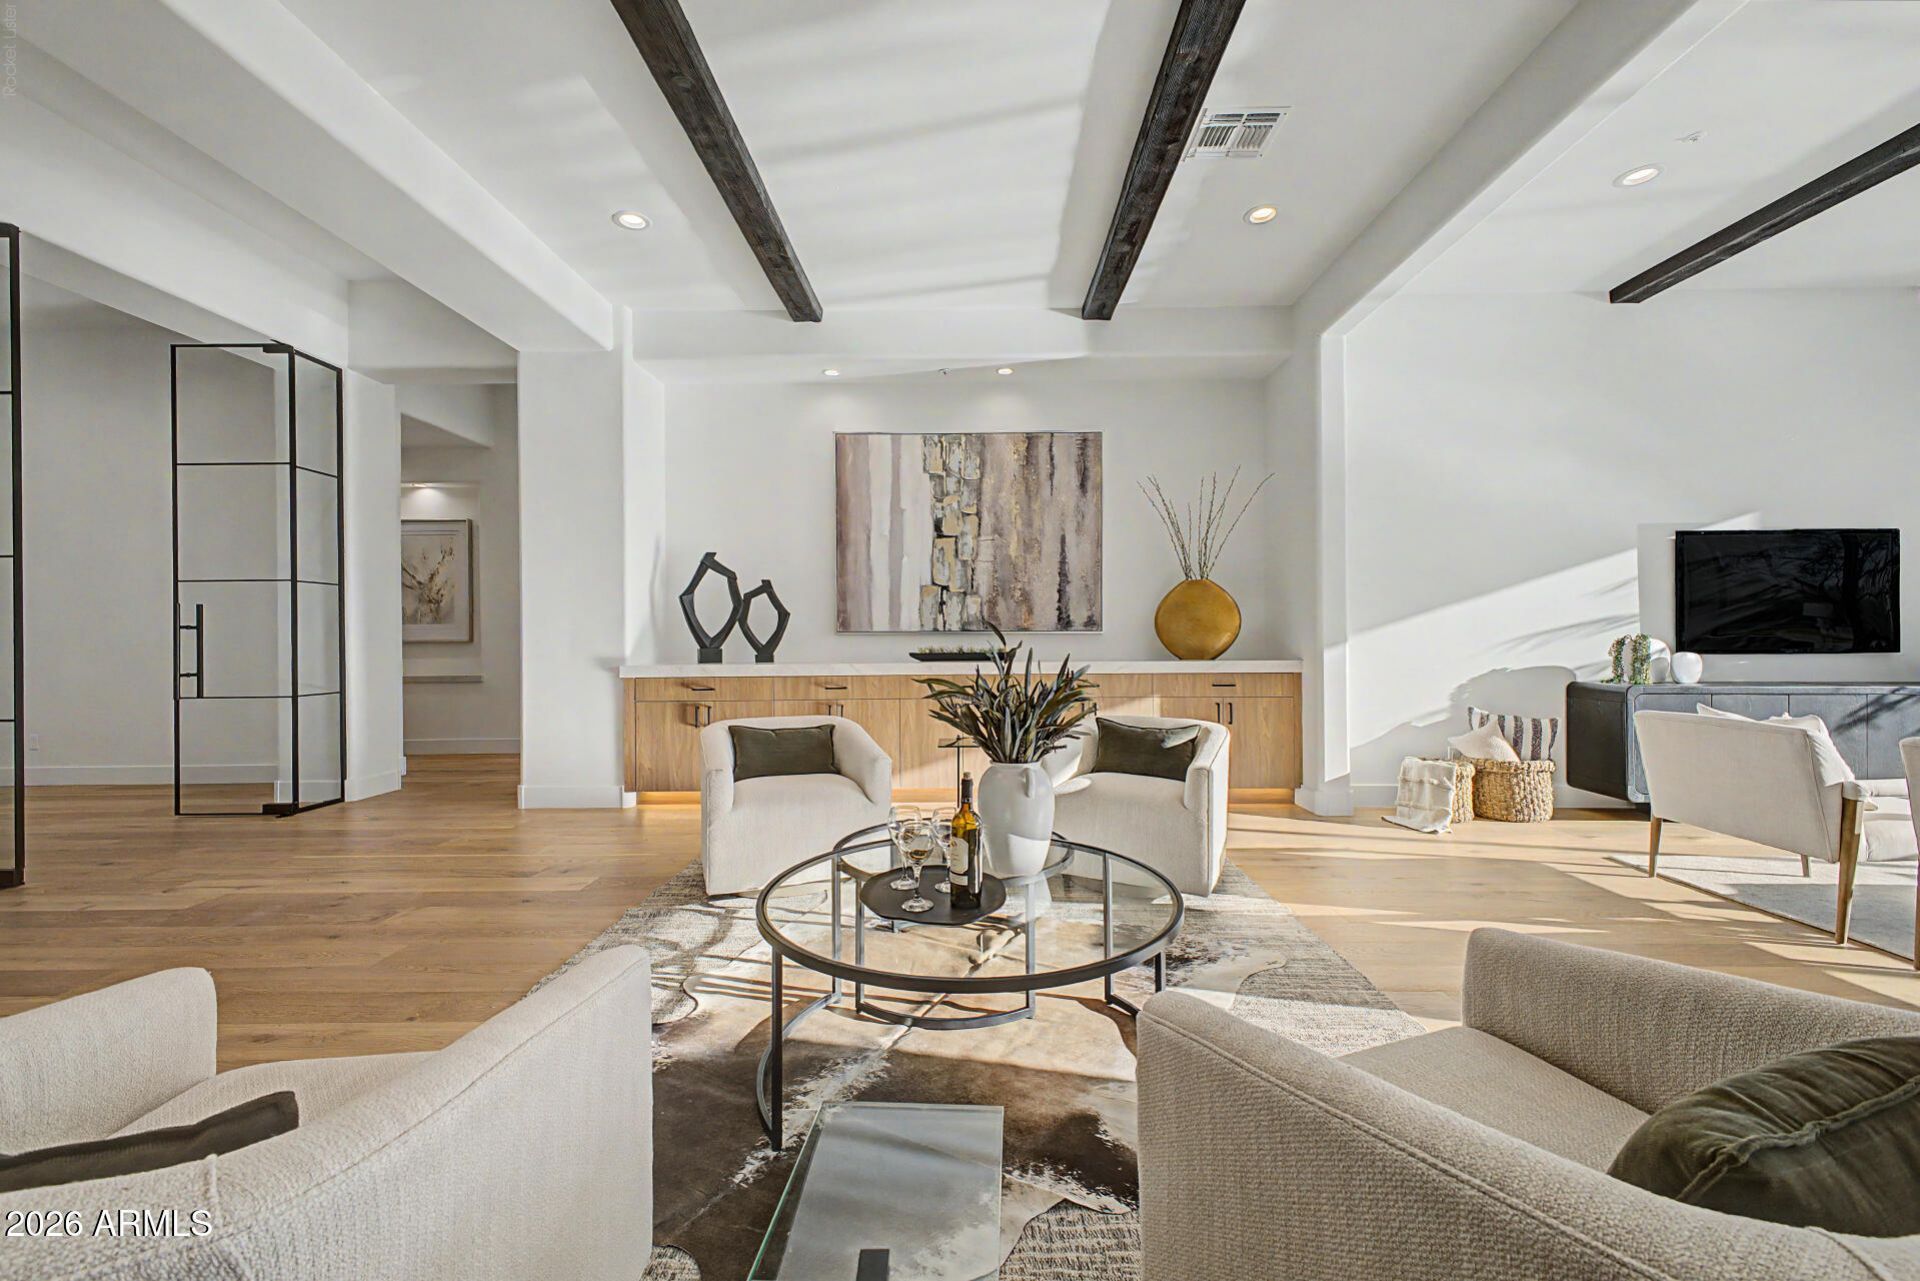
Brand new 2026 high-end luxury remodel in North Scottsdale! Blending California contemporary finishes with a sophisticated Southwest touch, a premier boutique custom builder and interior designer have reimagined this magnificent estate. Designed with a minimalist aesthetic, the residence offers refined, inviting living with grand spaces scaled for entertaining. Expansive walls of glass flood the home with natural light, enhancing the warmth and organic simplicity of the design. A culinary masterpiece, chefs kitchen equipped with commercial-grade gas range, 48 refrigerator, a wine fridge and a dedicated beverage cooler. It features a fully equipped butlers prep station with a private exit to the outdoor kitchen, BBQ island and covered patio, making indoor-outdoor entertaining a breeze. The primary suite serves as a private sanctuary, featuring a 10-foot glass patio door, a multi-head spa shower, and a freestanding soaking tub and a oversized walk-in closet.
Property Features
Property Type: Residential - Single Family
Cooling: Central Air, Evaporative Cooling
Fenced: Yes
Fireplaces: 1
Garage: 3
Heating: Electric
Lot Size: 1.16 Acres
Roof Type: Built-Up, Foam
Stories: 1.0
Taxes: $9,927
Year Built: 1999
Feature Descriptions
Assoc. Fee Includes: Maintenance Grounds
Community Features: Gated, Tennis Court(s), Playground
Days on Site: 4
Exterior: Built-in Barbecue
Exterior: Wood Frame, Painted, Stucco
Fee HOA: 54/Quarterly
Fee HOA 2: 172.5/Quarterly
Fireplace: Master Bedroom
Flooring: Tile, Wood
HOA Y/N: Yes
Interior: Full Bth Master Bdrm, Separate Shwr & Tub, Double Vanity, Eat-in Kitchen, Pantry, Walk-in Pantry, Granite Counters, Quartz Countertops, 9+ Flat Ceilings, No Interior Steps
Laundry: Washer Hookup
Parking: Side Vehicle Entry, Garage Door Opener, Circular Driveway, Gated
Pool: Diving Pool, Heated, Play Pool, Lap, Variable Speed Pump
Property Sub Type: Single Family Residence
Spa: Private, Heated
Spa: Yes
Swimming Pool: Yes
Water: Public
Local Schools
High School: Pinnacle High School
Middle School: Mountain Trail Middle School
Elementary School: Pinnacle Peak Preparatory
School District: Paradise Valley Unified District
Listed By / Shown By
Listed By
Agency Name: Realty ONE Group
Agency Phone: 480-315-1240
Shown By
Agent Name: Rick Elton
Agent Phone: (602) 818-7141
Agency Title: Arizona Best Real Estate

Estimate Your Payment
Estimated Payment
$ 7,850.33 per month $6,209.33 Principal & Interest $827.25 Property Tax $813.75 Homeowner's InsuranceChange Payment Information
“All information should be verified by the recipient and none is
guaranteed as accurate by ARMLS”
Privacy Policy / DMCA Notice / ADA Accessibility


This site is hosted, designed and copyright
© 1994 - 2026 by
Delta Media Group, Inc. -- Patent Pending --
23188 N 79th Way | MLS# 7040188
This single family home located at 23188 N 79th Way, Scottsdale, AZ 85255 is currently listed for sale with an asking price of $2,790,000. This property was built in 1999 and has 4 bedrooms with 4445 sq. ft. N 79th Way is located in the SONORAN HILLS subdivision within the Paradise Valley Unified District school district. Search SONORAN HILLS real estate on relton.arizonabest.com today.