
Real Estate Agent Rick Elton

Rick Elton REALTOR®

(602) 818-7141
Contact

Sign up to have new listings emailed daily    Sign Up   Log In

Property Search My Home Finder Contact Me My Listings

2209 N 12th Avenue, Phoenix, AZ 85007

$1,150,000
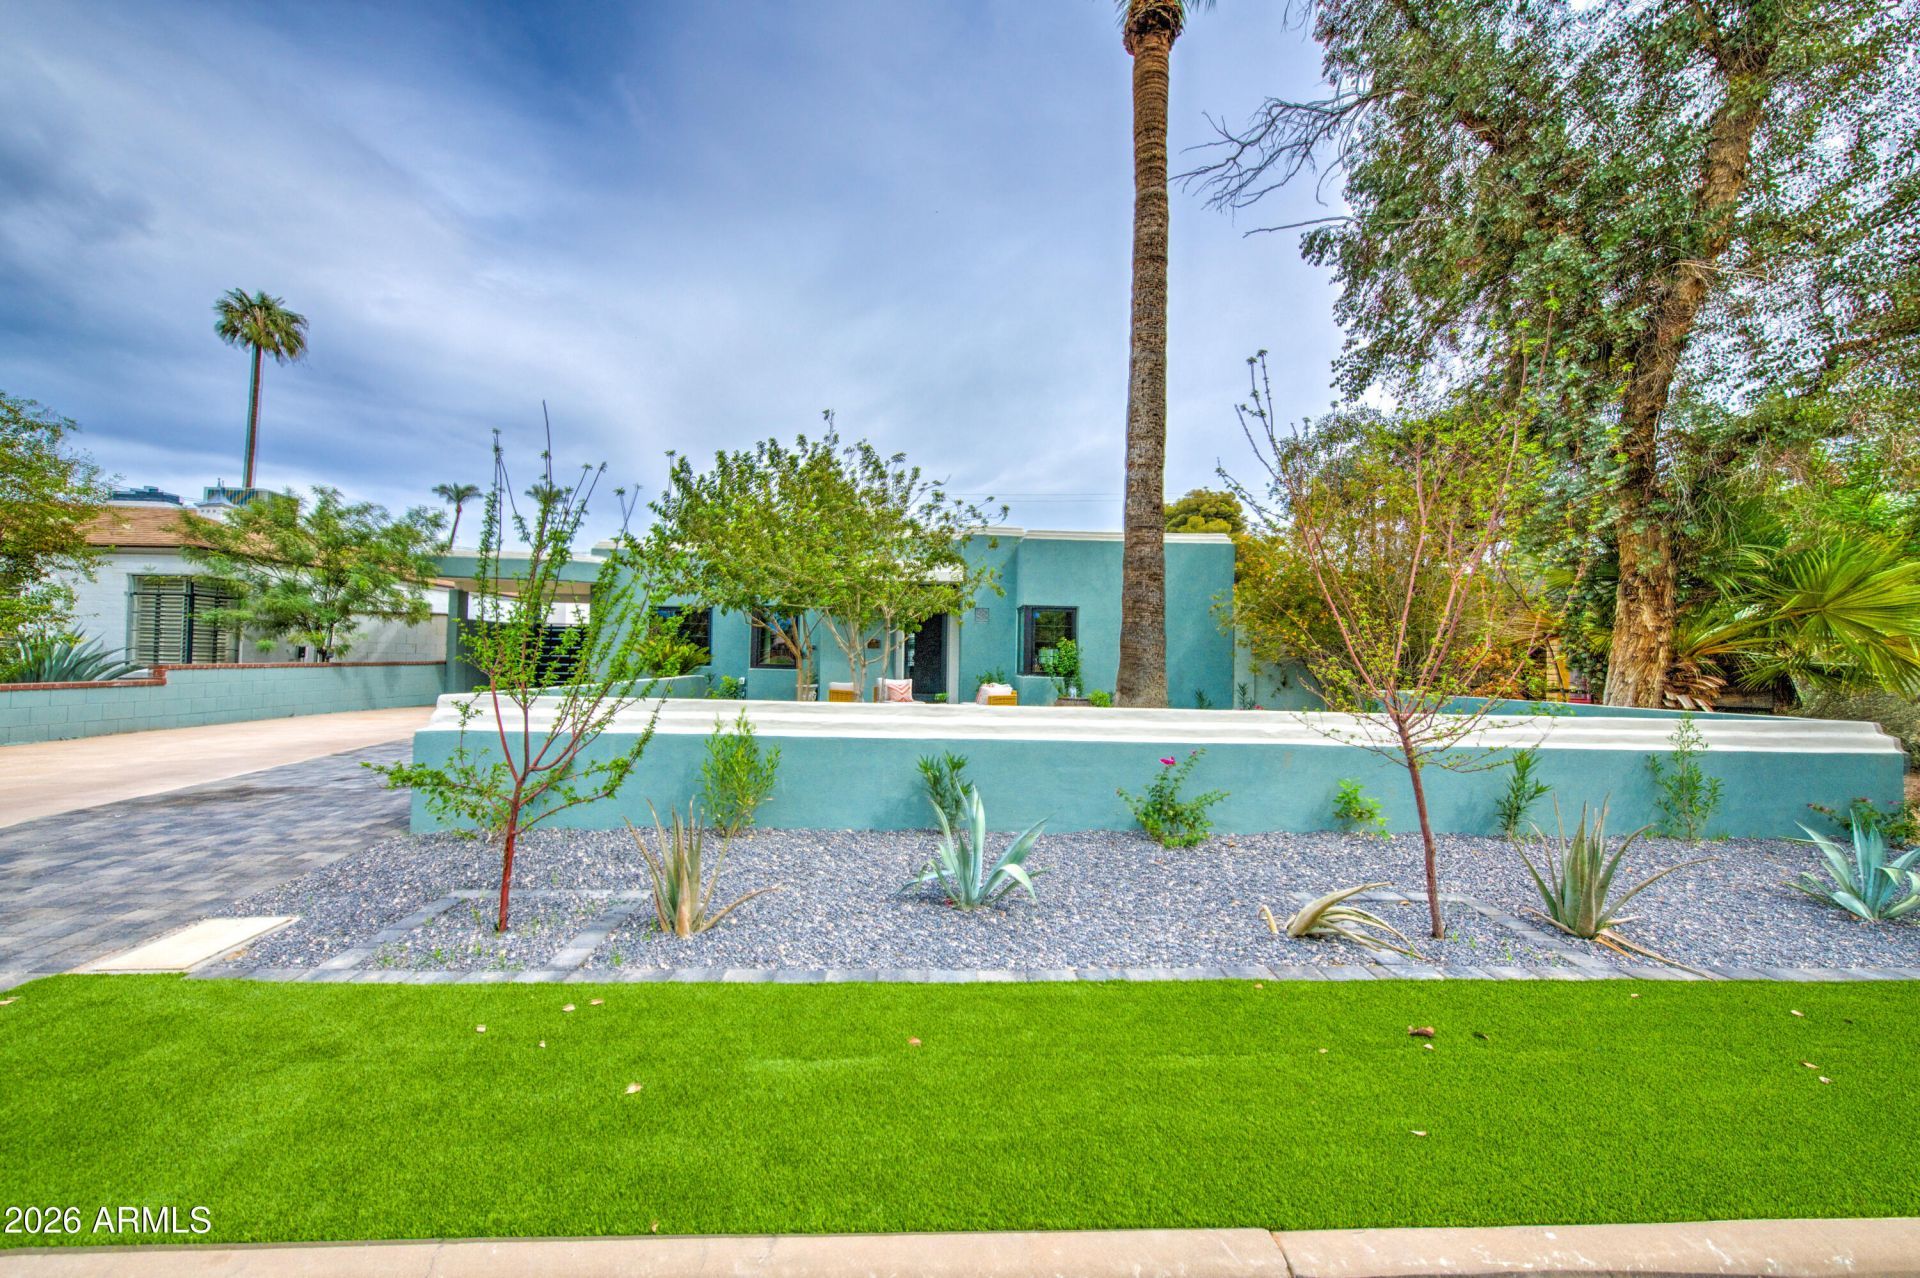
  • 2209 N 12th Avenue, Phoenix, AZ 85007 Main Photo

66 Photos

New to the Market Under Contract-Backups
BEDS4 BATHS3 SQUARE FEET2,301 MLS#7079649
STATUSUnder Contract-Backups PROPERTY TYPEResidential - Single Family SUBDIVISIONWEST ENCANTO AMD SCHOOLPhoenix Union High School District

Property Description

Remodeled Art Deco-style home in the Encanto-Palmcroft Historic District. The 3-bedroom, 2-bath main house blends historic character with modern comfort, featuring an open layout and all-new flooring, kitchen, roof, A/C, plumbing, electrical and landscaping. A new primary-suite addition creates a retreat. The detached studio guest house has its own kitchen and bathroom, completing the propertys 4-bedroom, 3-bath layout. The backyard features synthetic grass and a pool, perfect for relaxing or entertaining. Near Encanto Parks golf, trails, sports and recreation, with easy access to Midtown and Downtown Phoenix dining, arts, entertainment and freeways. A rare blend of distinctive architecture, modern updates and versatile living in one of Central Phoenixs treasured neighborhoods!

2209 N 12th Avenue | MLS# 7079649

This single family home located at 2209 N 12th Avenue, Phoenix, AZ 85007 is currently listed for sale with an asking price of $1,150,000. This property was built in 1936 and has 4 bedrooms with 2301 sq. ft. N 12th Avenue is located in the WEST ENCANTO AMD subdivision within the Phoenix Union High School District school district. Search WEST ENCANTO AMD real estate on relton.arizonabest.com today.

Property Features

Property Type: Residential - Single Family
Cooling: Ceiling Fan(s), Central Air, Programmable Thmstat
Fenced: Yes
Garage: 1
Heating: Natural Gas
Home Style: Ranch
Lot Size: 0.17 Acres
Roof Type: Composition
Stories: 1.0
Taxes: $2,337
Year Built: 1936

Feature Descriptions

Assoc. Fee Includes: No Fees
Community Features: Historic District, Golf, Near Bus Stop
Days on Site: 5
Exterior: Brick, Painted, Stucco
Flooring: Laminate, Tile
Interior: Full Bth Master Bdrm, Pantry, Quartz Countertops, High Speed Internet
Laundry: Inside
Parking: Detached Garage
Pool: Outdoor
Property Sub Type: Single Family Residence
Sewer: Public Sewer
Swimming Pool: Yes
Water: Public

Local Schools

High School: Central High School
Middle School: Kenilworth Elementary School
Elementary School: Kenilworth Elementary School
School District: Phoenix Union High School District

Listed By / Shown By

Listed By

Agency Name: HomeSmart
Agency Phone: 602-230-7600

Shown By

Agent Name: Rick Elton
Agent Phone: (602) 818-7141
Agency Title: Arizona Best Real Estate

IDX logo

Estimate Your Payment

Estimated Payment

$ 3,089.57 per month $2,559.40 Principal & Interest $194.75 Property Tax $335.42 Homeowner's Insurance

Change Payment Information

%
years/fixed
yearly
yearly (est.)
(Payments are an estimate and may vary by lender)
Disclaimer: All information deemed reliable but not guaranteed. All properties are subject to prior sale, change or withdrawal. Neither listing broker(s) or information provider(s) shall be responsible for any typographical errors, misinformation, misprints and shall be held totally harmless. Listing(s) information is provided for consumers personal, non-commercial use and may not be used for any purpose other than to identify prospective properties consumers may be interested in purchasing. Information on this site was last updated 10/01/2026. The listing information on this page last changed on 10/01/2026. The data relating to real estate for sale on this website comes in part from the Internet Data Exchange program of Delta Media Group MLS (last updated Thu 10/01/2026 3:02:22 AM EST) or ARMLS (last updated Wed 09/30/2026 11:05:53 PM EST). Real estate listings held by brokerage firms other than Arizona Best Real Estate may be marked with the Internet Data Exchange logo and detailed information about those properties will include the name of the listing broker(s) when required by the MLS. All rights reserved.


“All information should be verified by the recipient and none is guaranteed as accurate by ARMLS”


Privacy Policy / DMCA Notice / ADA Accessibility