Rick Elton

BEDS1
BATHS1
SQUARE FEET798
MLS#7049650
STATUSActive
PROPERTY TYPEResidential - Townhouse
SUBDIVISIONEDGE AT GRAYHAWK CONDOMINIUM
SCHOOLParadise Valley Unified District
Property Description
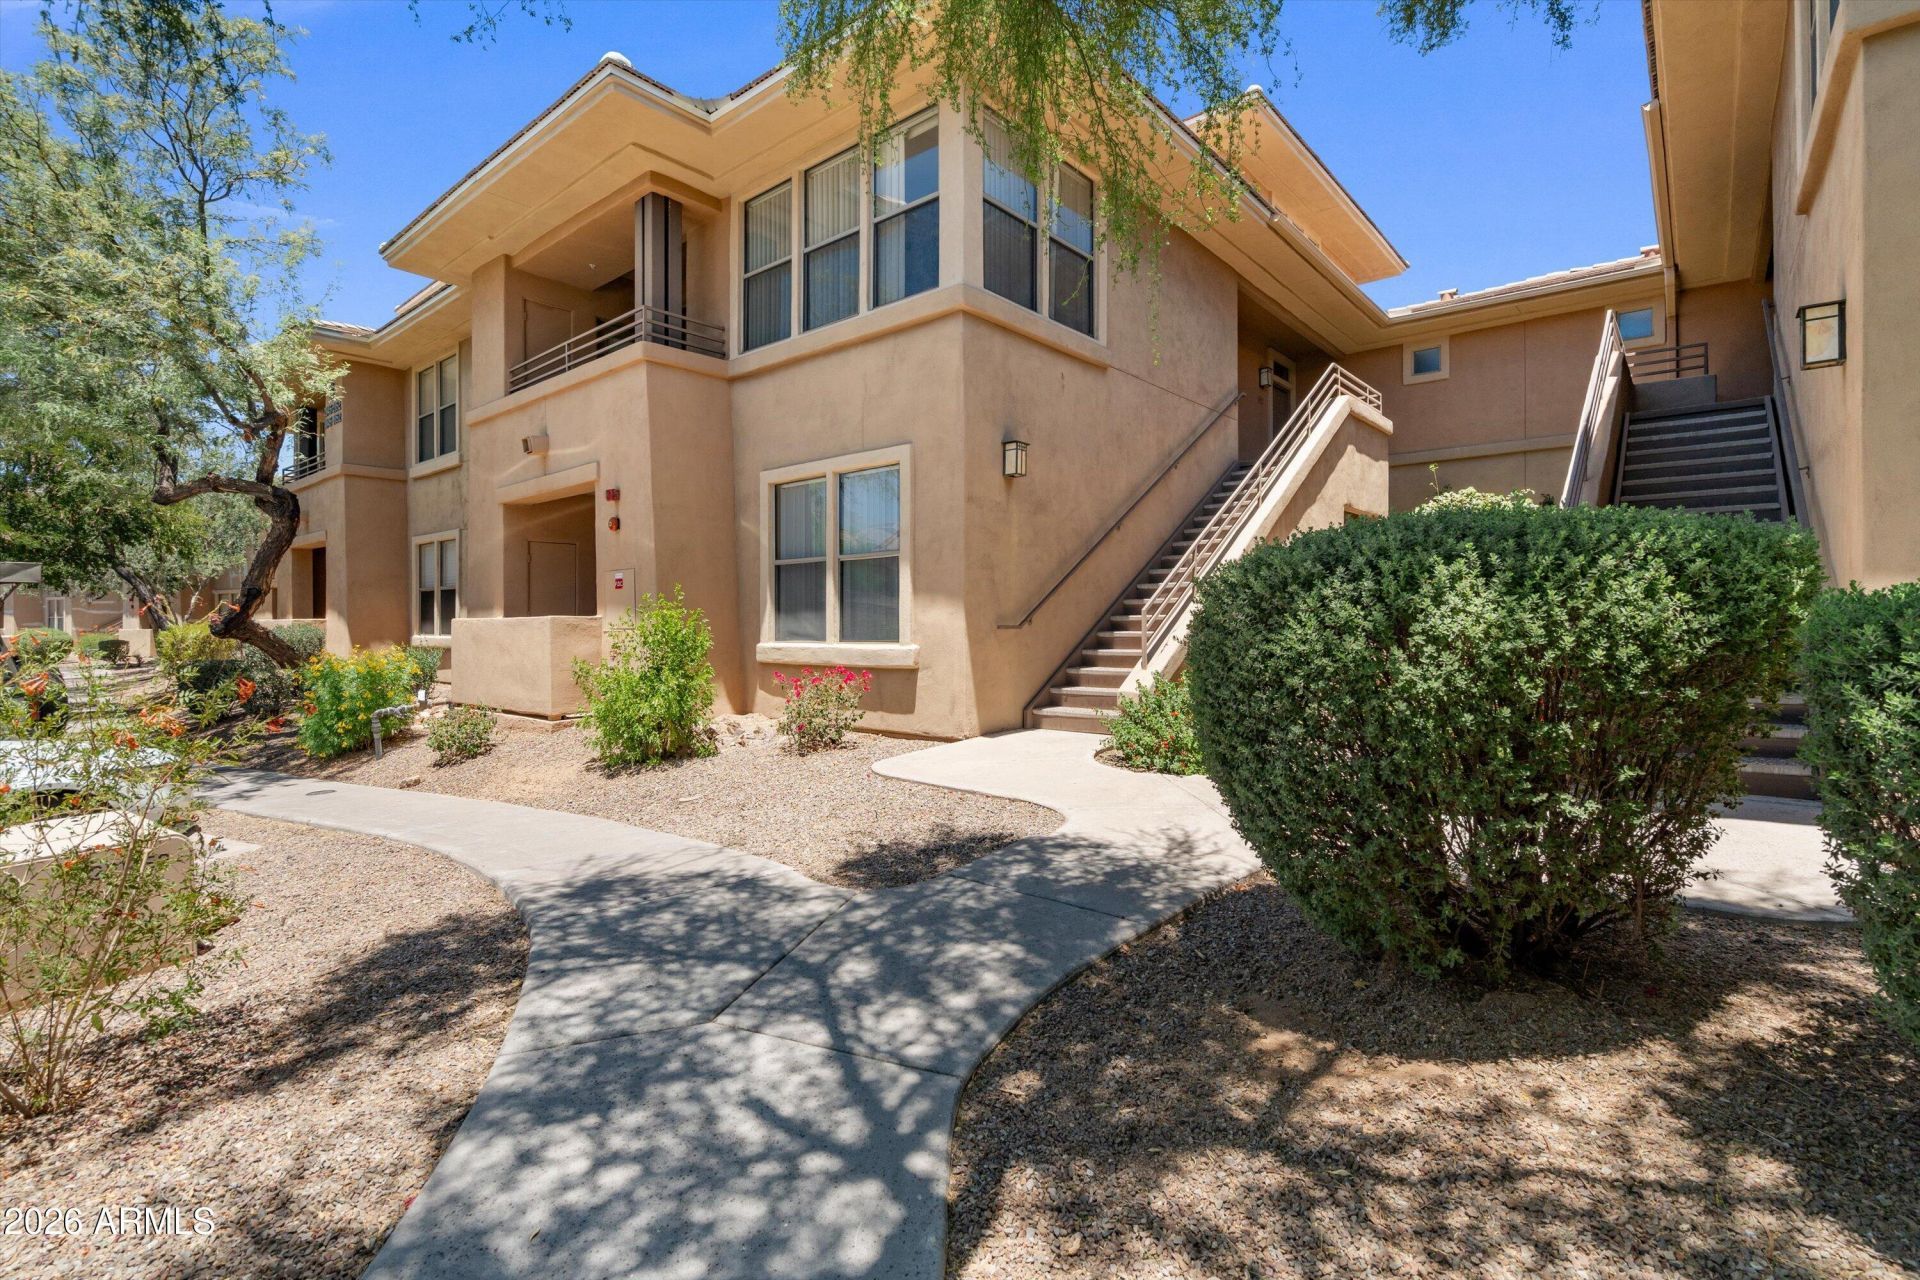
Move-in ready, ground-floor condo in the highly sought-after, gated Edge at Grayhawk in North Scottsdale! This furnished 1-bedroom, 1-bath condo is ideal as a primary residence, second home, seasonal retreat or investment property. Fresh interior paint & all hard-surface flooring create a bright, low-maintenance living space. The open floor plan features an ensuite bath, spacious walk-in closet, full-size laundry & covered assigned parking. The Edge offers resort-style amenities including two heated pools, spa, fitness center, clubhouse, movie theater, billiards room, concierge services, outdoor BBQ areas, social events & chef-prepared meals offered (fee) throughout the week. Pet-friendly community located near Grayhawk Park, Grayhawk Golf Club, Scottsdale dining and entertainm
Property Features
Property Type: Residential - Townhouse
Cooling: Ceiling Fan(s), Central Air
Fenced: Yes
Heating: Electric
Home Style: Contemporary
Lot Size: 0.02 Acres
Roof Type: Tile
Stories: 2.0
Taxes: $1,098
Year Built: 2001
Feature Descriptions
Assoc. Fee Includes: Maintenance Exterior, Roof Repair, Roof Replacement, Insurance, Trash, Pest Control, Front Yard Maint, Maintenance Grounds, Street Maint
Community Features: Community Spa, Community Spa Htd, Concierge, Transportation Svcs, Gated, Golf, Playground, Biking/Walking Path, Clubhouse, Community Media Room, Fitness Center
Days on Site: 3
Exterior: Private Street(s), Private Yard
Exterior: Wood Frame, Painted, Stucco
Fee HOA: 412.91/Monthly
Fee HOA 2: 285/Quarterly
Flooring: Laminate
HOA Y/N: Yes
Interior: Full Bth Master Bdrm, Breakfast Bar, Pantry, Granite Counters, Non-laminate Counter, High Speed Internet, Master Downstairs, 9+ Flat Ceilings, No Interior Steps
Laundry: Inside
Parking: Detached, Assigned Parking, Community Structure
Pool: Heated, Lap, Outdoor
Property Sub Type: Townhouse
Spa: Yes
Spa: Private, Heated
Swimming Pool: Yes
Water: Public
Local Schools
High School: Pinnacle High School
Middle School: Mountain Trail Middle School
Elementary School: Grayhawk Elementary School
School District: Paradise Valley Unified District
Listed By / Shown By
Listed By
Agency Name: Real Broker
Agency Phone: 602-755-3415
Shown By
Agent Name: Rick Elton
Agent Phone: (602) 818-7141
Agency Title: Arizona Best Real Estate

Estimate Your Payment
Estimated Payment
$ 859.00 per month $678.58 Principal & Interest $91.50 Property Tax $88.93 Homeowner's InsuranceChange Payment Information
“All information should be verified by the recipient and none is
guaranteed as accurate by ARMLS”
Privacy Policy / DMCA Notice / ADA Accessibility


This site is hosted, designed and copyright
© 1994 - 2026 by
Delta Media Group, Inc. -- Patent Pending --
20100 N 78th Place, Unit 1051 | MLS# 7049650
This townhouse located at 20100 N 78th Place, Unit 1051, Scottsdale, AZ 85255 is currently listed for sale with an asking price of $304,900. This property was built in 2001 and has 1 bedrooms with 798 sq. ft. N 78th Place, Unit 1051 is located in the EDGE AT GRAYHAWK CONDOMINIUM subdivision within the Paradise Valley Unified District school district. Search EDGE AT GRAYHAWK CONDOMINIUM real estate on relton.arizonabest.com today.