Rick Elton

BEDS3
BATHS4
SQUARE FEET4,506
MLS#7050126
STATUSActive
PROPERTY TYPEResidential - Single Family
SUBDIVISIONN-A
SCHOOLParadise Valley Unified District
Property Description
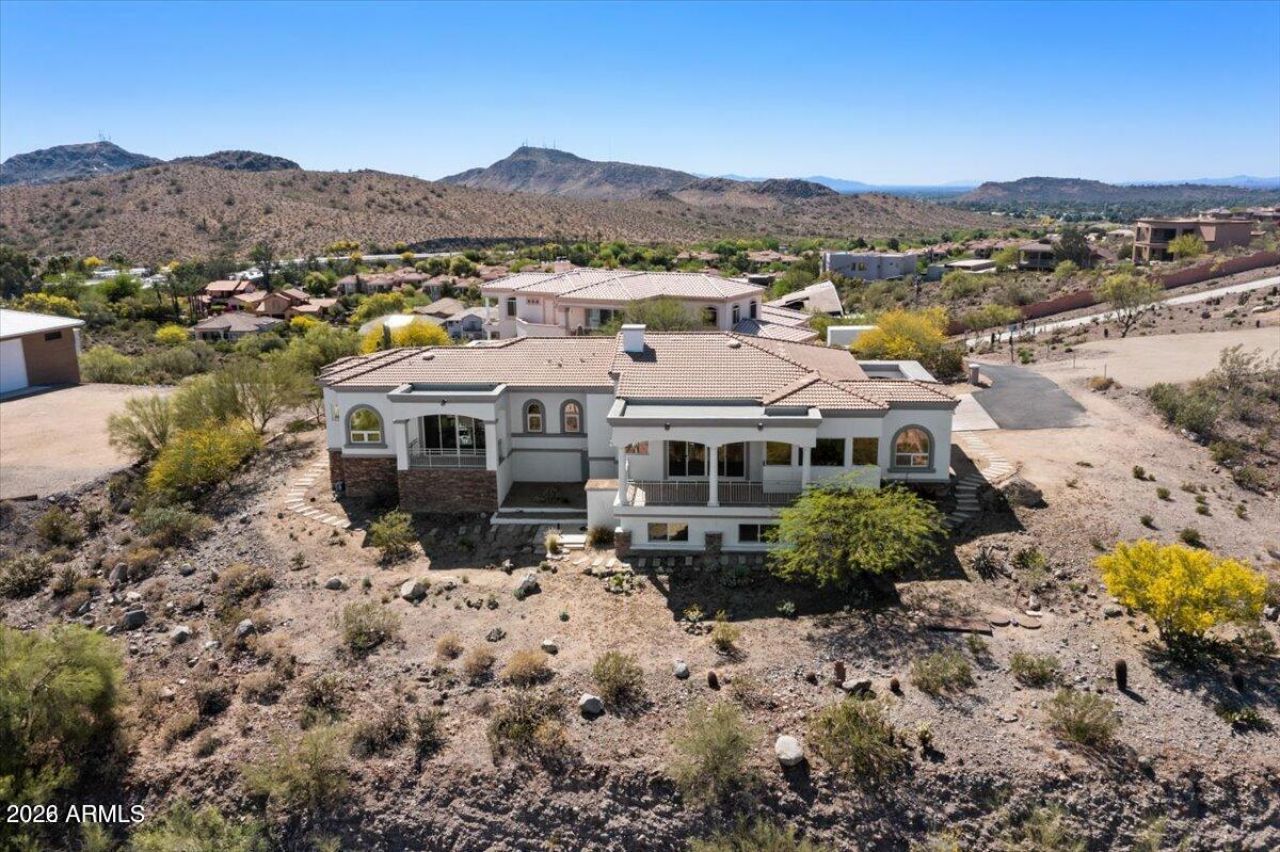
Perched on an elevated hilltop lot with sweeping Phoenix and Scottsdale skyline views, this custom residence blends privacy, scale, and serenity. Expansive windows fill the home with natural light, highlighting stone and tile flooring, 12 ceilings, plantation shutters, and open living spaces that flow to three view balconies. The gourmet kitchen features granite surfaces, walk-in pantry, and high-end stainless appliances. Enjoy an executive office, lower-level theater with projector, full wet bar, second refrigerator, stacked-stone fireplace, whole-house audio, surround sound, Halo-lit ceilings, three HVAC systems, central vacuum, security alarm, commercial misting system, and dual 5-stage RO filtration.Seller is an owner agent.
Property Features
Property Type: Residential - Single Family
Basement: Finished, Full
Cooling: Ceiling Fan(s), Central Air, Heat Pump
Fenced: Yes
Fireplaces: 3
Garage: 2
Heating: Electric, Heat Pump
Home Style: Contemporary
Lot Size: 0.40 Acres
Roof Type: Tile
Stories: 2.0
Taxes: $4,277
Year Built: 2007
Feature Descriptions
Assoc. Fee Includes: No Fees
Days on Site: 2
Exterior: Balcony, Misting System
Exterior: Wood Frame, Stucco, Brick Veneer
Fireplace: Family Room, Living Room, Master Bedroom, Other
Flooring: Carpet, Stone, Tile
Interior: Full Bth Master Bdrm, Separate Shwr & Tub, Double Vanity, Tub with Jets, Bidet, Eat-in Kitchen, Kitchen Island, Walk-in Pantry, Granite Counters, Non-laminate Counter, 9+ Flat Ceilings, Central Vacuum, Wet Bar, Roller Shields
Parking: Tandem, Garage Door Opener, Electric Vehicle Charging Station(s), Attached Garage
Property Sub Type: Single Family Residence
Special View Info: City Lights, Mountain(s), City, Panoramic
Water: Public
Local Schools
High School: Paradise Valley High School
Middle School: Shea Middle School
Elementary School: Hidden Hills Elementary School
School District: Paradise Valley Unified District
Listed By / Shown By
Listed By
Agency Name: Geneva Real Estate and Investments
Agency Phone: 602-288-5900
Shown By
Agent Name: Rick Elton
Agent Phone: (602) 818-7141
Agency Title: Arizona Best Real Estate

Estimate Your Payment
Estimated Payment
$ 3,375.84 per month $2,669.57 Principal & Interest $356.42 Property Tax $349.85 Homeowner's InsuranceChange Payment Information
“All information should be verified by the recipient and none is
guaranteed as accurate by ARMLS”
Privacy Policy / DMCA Notice / ADA Accessibility


This site is hosted, designed and copyright
© 1994 - 2026 by
Delta Media Group, Inc. -- Patent Pending --
1823 E Windrose Drive | MLS# 7050126
This single family home located at 1823 E Windrose Drive, Phoenix, AZ 85022 is currently listed for sale with an asking price of $1,199,500. This property was built in 2007 and has 3 bedrooms with 4506 sq. ft. E Windrose Drive is located in the N-A subdivision within the Paradise Valley Unified District school district. Search N-A real estate on relton.arizonabest.com today.