

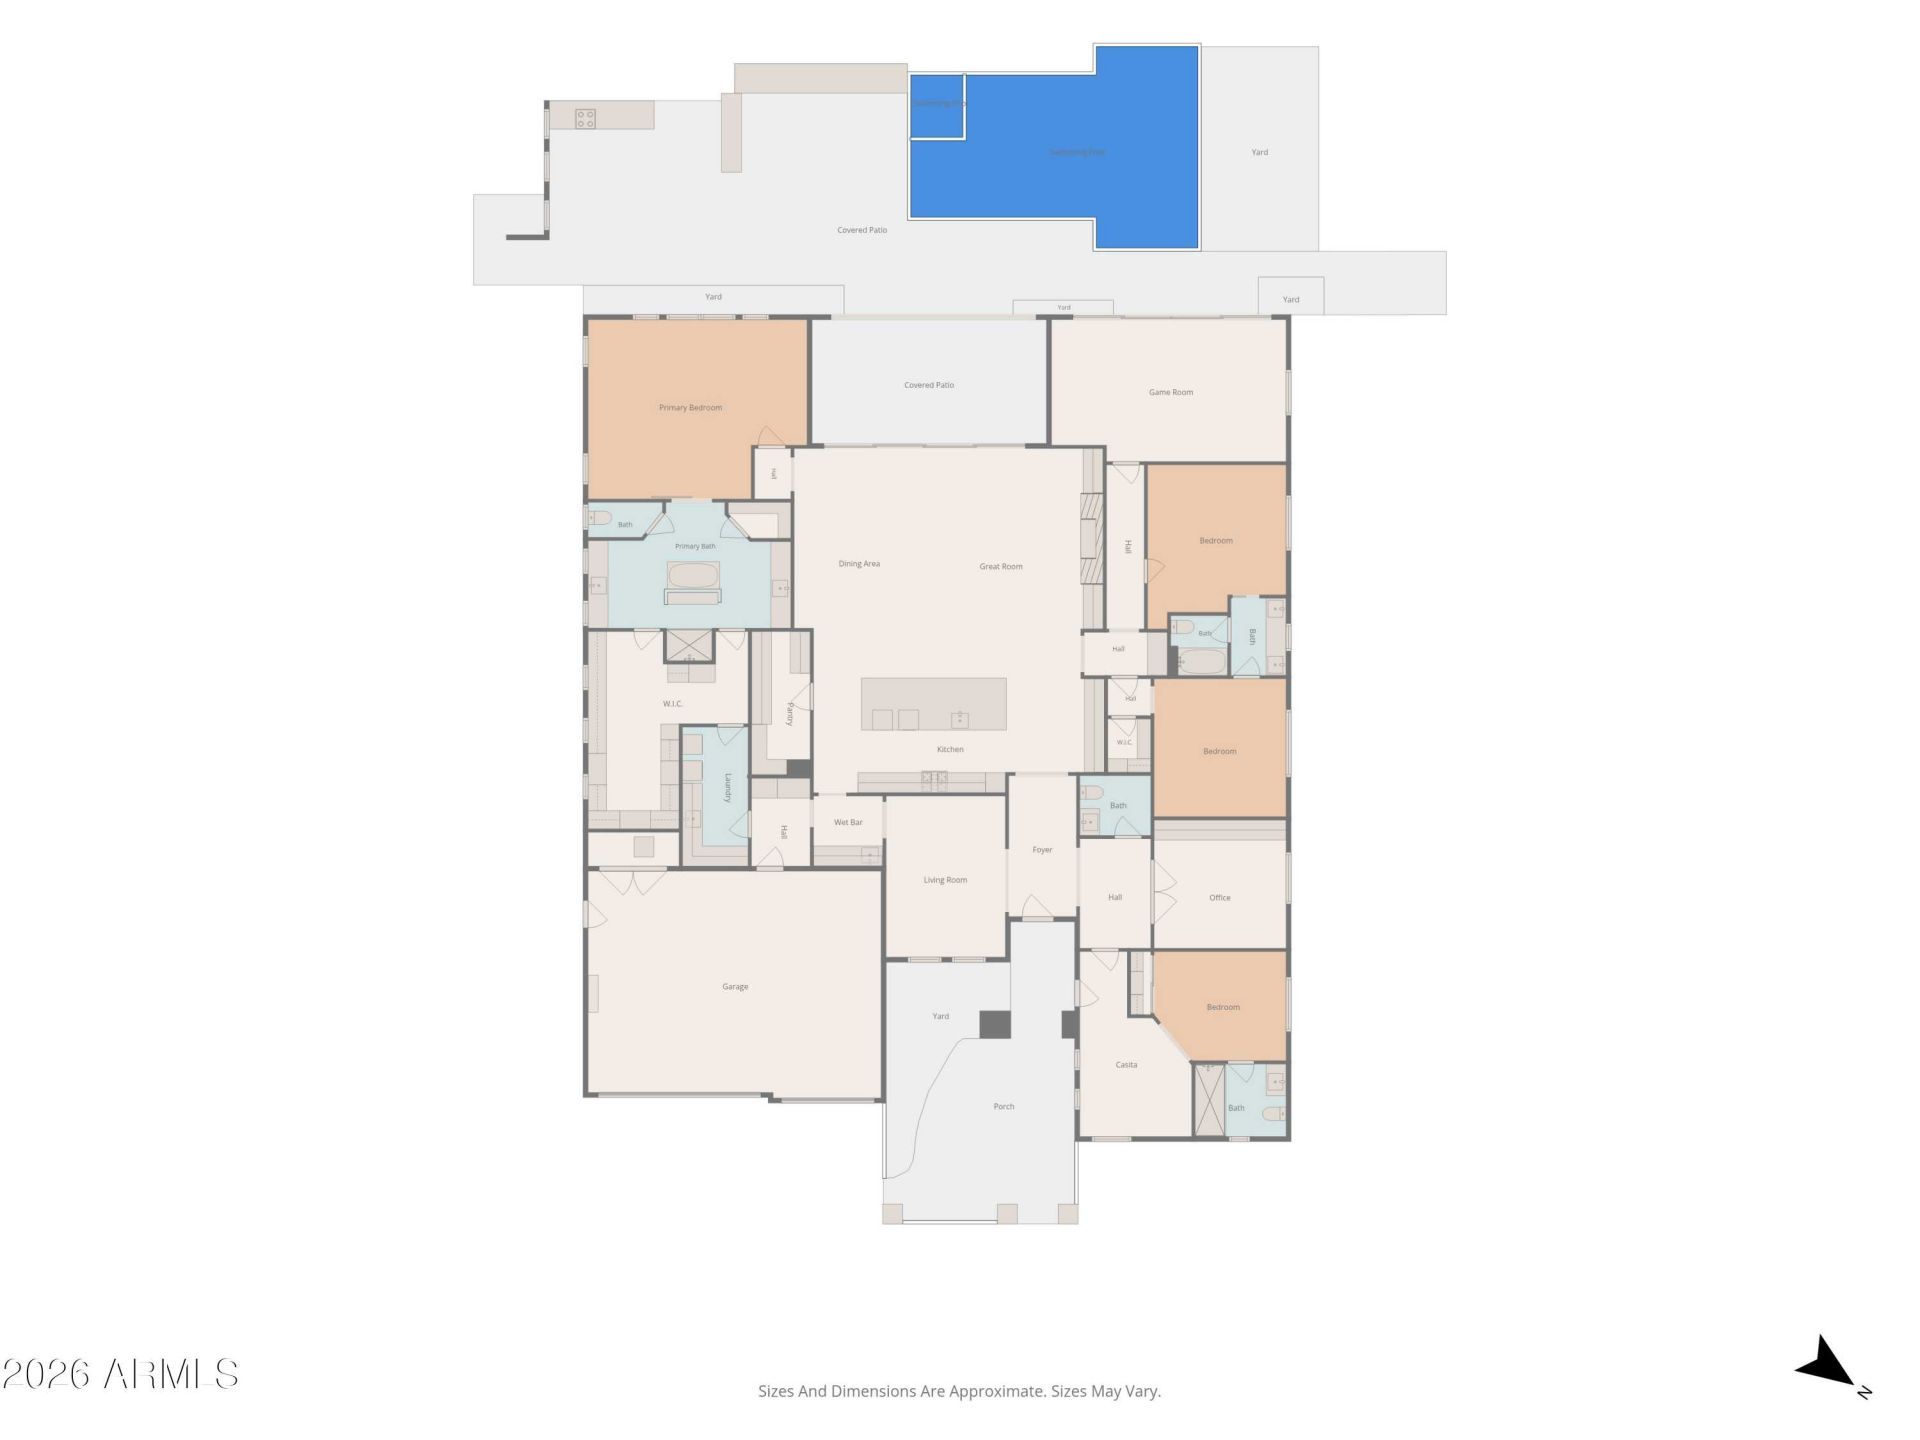
Tucked on a private corner lot with Four Peaks views in the distance, this 2023 Toll Brothers home delivers refined desert-modern luxury throughout. The expansive great room features wood-beamed ceilings, a 14-foot floor-to-ceiling porcelain tile fireplace, and built-ins. The chefs kitchen is appointed with quartzite counters, an oversized island, a custom paneled built-in refrigerator, designer pendant lighting, a spacious walk-in custom pantry, and a fully outfitted butlers pantry with wet bar and beverage center. The primary suite includes a spa-inspired bath with a freestanding tub, dual vanities, and intricate herringbone tile, plus an oversized walk-in closet connecting directly to the laundry room. Every closet throughout the home is finished with custom shelving. A private office with tailored built-ins and a designer powder room complete the main living space. The attached casita offers its own bedroom, living area, full bath, and private entry, with interior access as well. A multi-panel slider pockets seamlessly into the wall, opening the great room to the backyard. Outside, a sparkling pool and spa are crowned by a stacked-stone water feature, with both electric and propane heaters and UV filtration for softer, low-chlorine water. Sprawling travertine decking, a shaded pergola lounge, a built-in BBQ, and a private outdoor shower are enveloped by mature, lush privacy hedges. Additional upgrades include a Kohler whole-house generator, EV charger, whole-home water filtration and softener, and a climate-controlled, air-conditioned garage with custom cabinetry and epoxy floors.A rare blend of privacy, craftsmanship, and elevated Arizona living.The amenities at Verde River are World Class with Tom Lehman inspired eighteen-hole Golf course, tennis courts, 12 pickleball courts, and bocce ball, heated lap pool and Resort style swimming pool, hot tub, Afterburn fitness center, Helens demonstration Kitchen for cooking classes and a 7.5 acre dog park. The community center has casual poolside dining at Eddys Diner and gourmet dining at award-winning Needle Rock Kitchen and Tap, Alvea Spa with full-service Salon and Spa amenities, Art Loft and events center. Trilogy at Verde River is adjacent to the Tonto National Forest and is situated in the middle of miles and miles of hiking and biking trails.
Listed By
Agency Name: Keller Williams Arizona Realty
Agency Phone: 480-767-3000
Shown By
Agent Name: Rick Elton
Agent Phone: (602) 818-7141
Agency Title: Arizona Best Real Estate

Estimated Payment
$ 7,079.14 per month $5,786.47 Principal & Interest $534.33 Property Tax $758.33 Homeowner's Insurance
“All information should be verified by the recipient and none is
guaranteed as accurate by ARMLS”


17414 E Hunter Drive | MLS# 7073973
This single family home located at 17414 E Hunter Drive, Rio Verde, AZ 85263 is currently listed for sale with an asking price of $2,600,000. This property was built in 2023 and has 4 bedrooms with 4229 sq. ft. E Hunter Drive is located in the VISTA VERDE UNIT 1 AMD subdivision within the Cave Creek Unified District school district. Search VISTA VERDE UNIT 1 AMD real estate on relton.arizonabest.com today.