

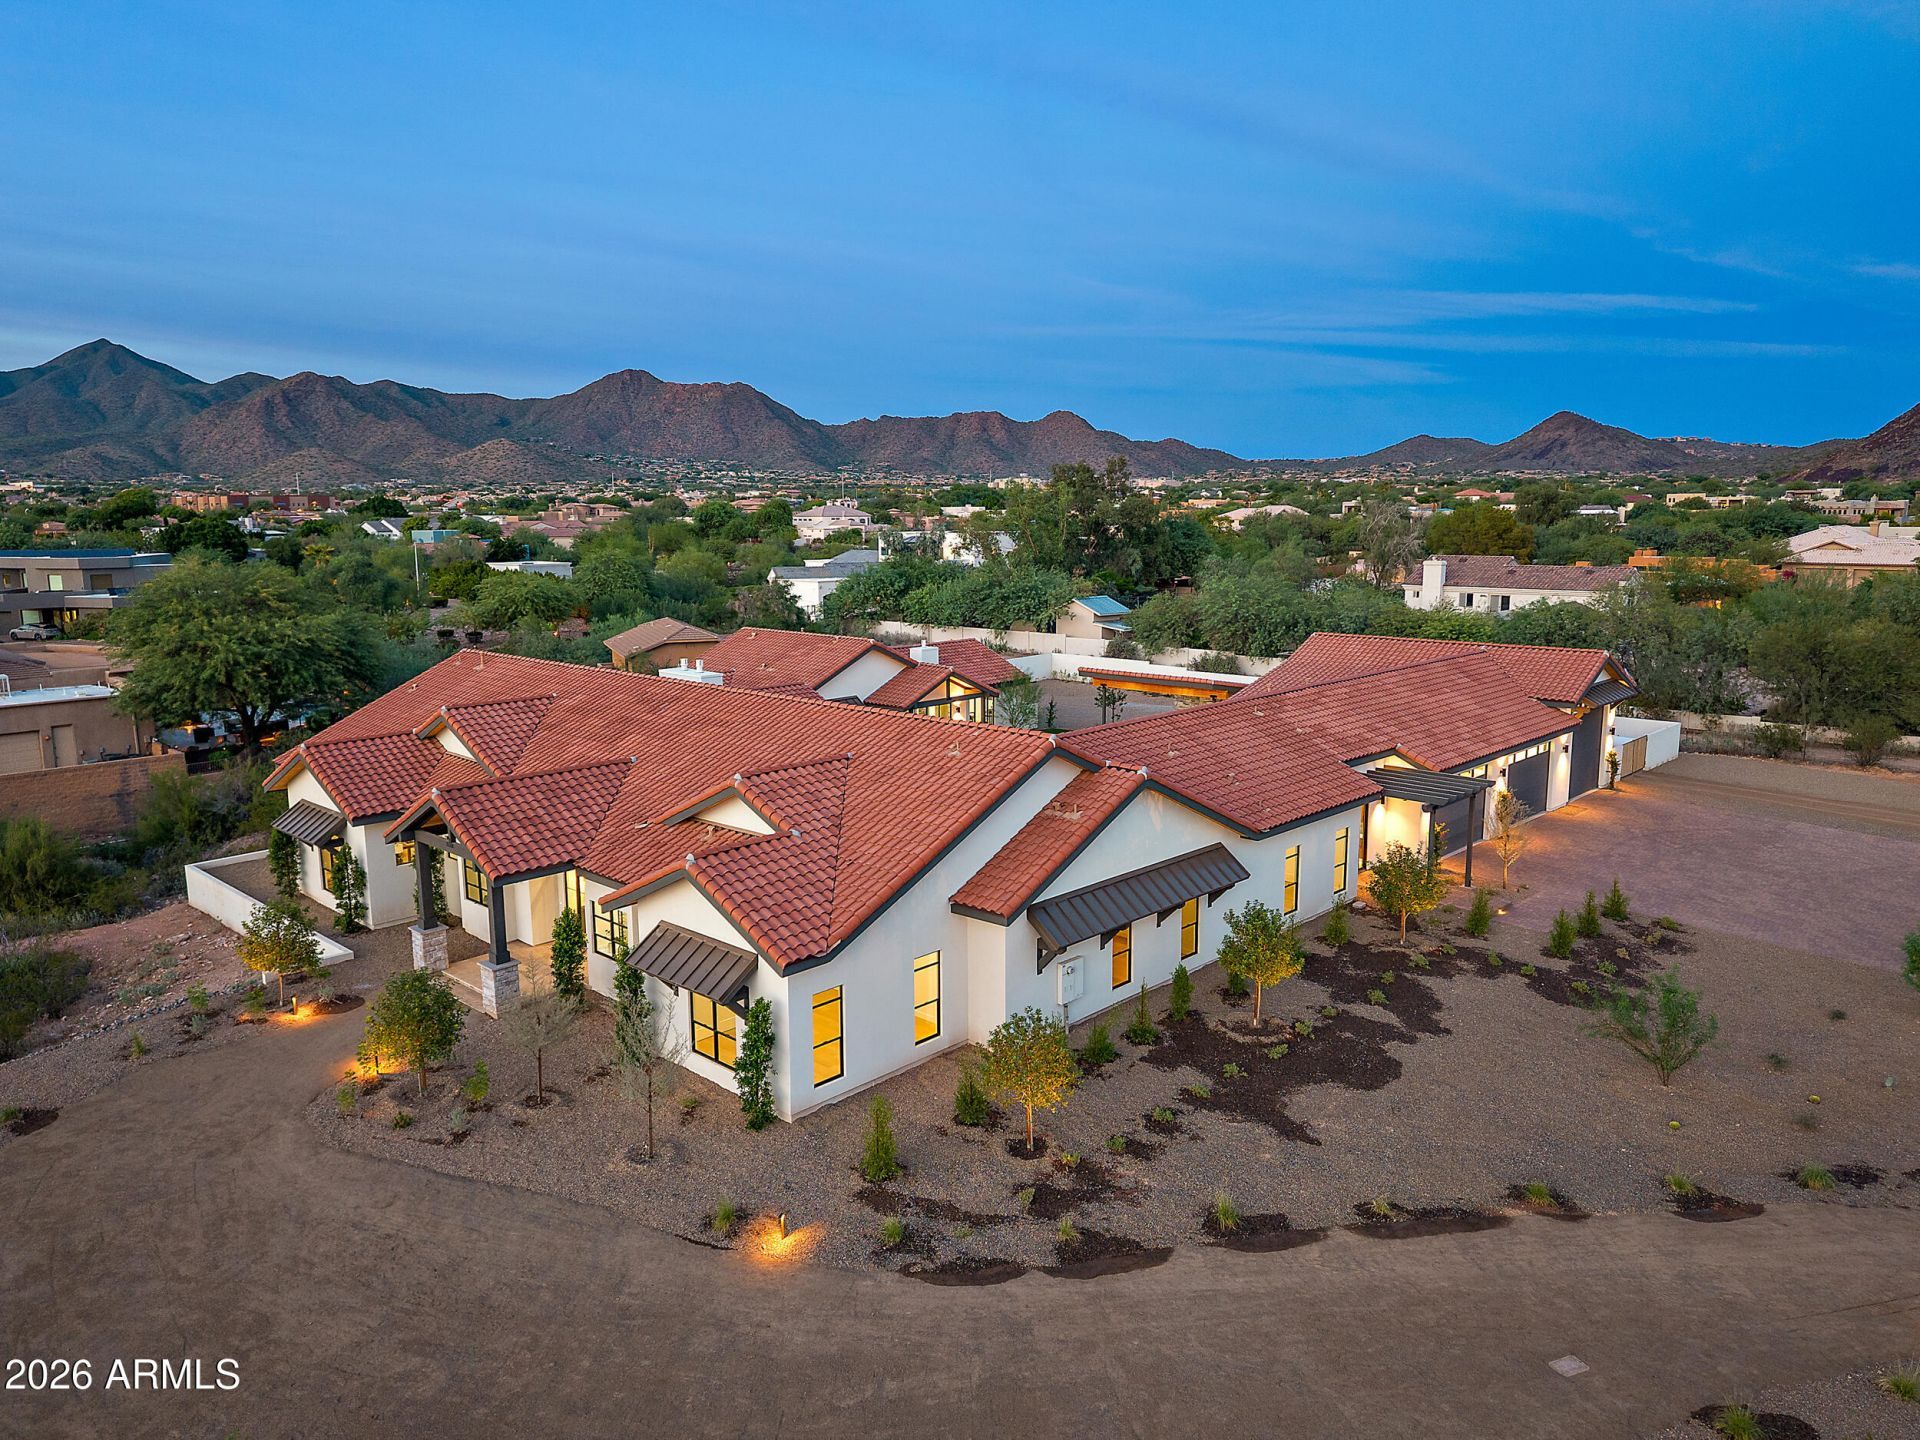
Newly completed in September 2026, this modern transitional estate is set on 1.3 private acres surrounded by sweeping mountain views and designed for a lifestyle that moves effortlessly between everyday living and entertaining. Spanning 7,861 square feet between the 6,045 square-foot main residence and 1,816 square-foot guest house, the property offers 6 bedrooms, 8 bathrooms, resort-style grounds, and exceptional garage capacity. Inside the main residence, 12-foot ceilings, oak wood flooring, architectural timber beams, and expansive windows create a warm, refined atmosphere. At the heart of the home, the chefs kitchen is designed for those who love to cook and entertain, with a generous breakfast nook and expansive butlers pantry equipped with professional grade appliances. The great room is anchored by a statement fireplace and flows into a private wet bar with glass enclosed wine storage, creating an inviting setting for everything from intimate evenings to larger gatherings. The private primary suite offers a quiet retreat with its own fireplace, exposed timber beams, and spa-inspired bath. Three additional ensuite bedrooms, two powder rooms, and a spacious laundry and mudroom complete the main residence.The 1,816 square-foot guest house feels like a home of its own, with 2 ensuite bedrooms, a full kitchen and pantry, living and dining spaces with a fireplace, a game room, private entrance, and courtyard facing porch. Completely independent from the main residence, it offers an exceptional setting for extended family, visiting guests, or weekends spent together without sacrificing privacy.Outdoors, the estate is designed to be enjoyed year-round. A heated pool and spa with water feature anchor the grounds, while the expansive covered poolside pavilion creates the perfect setting for outdoor game nights, relaxed afternoons by the pool, or evenings spent entertaining under the desert sky. A second covered patio with a fireplace and outdoor kitchen extends the living spaces outside, framed by native desert landscaping, mountain views, and a six-foot privacy wall surrounding the property.For the automotive enthusiast, more than 6 climate controlled garage spaces, including RV-height capacity, provide room for a collection, recreational vehicles, and additional storage. Just beyond the property, nearby canal trail access offers an easy setting for morning walks and evening strolls, while the neighboring McDowell Mountain Preserve provides a dramatic natural backdrop.Private yet made for gathering, this newly completed estate brings together thoughtful design, generous spaces, independent guest accommodations, resort-style outdoor living, and the beauty of the surrounding Scottsdale desert.
Listed By
Agency Name: RETSY
Agency Phone: 602-842-0000
Shown By
Agent Name: Rick Elton
Agent Phone: (602) 818-7141
Agency Title: Arizona Best Real Estate

Estimated Payment
$ 14,065.95 per month $12,240.62 Principal & Interest $221.17 Property Tax $1,604.17 Homeowner's Insurance
“All information should be verified by the recipient and none is
guaranteed as accurate by ARMLS”


12612 E Mountain View Road | MLS# 7088059
This single family home located at 12612 E Mountain View Road, Scottsdale, AZ 85259 is currently listed for sale with an asking price of $5,500,000. This property was built in 2025 and has 6 bedrooms with 7861 sq. ft. E Mountain View Road is located in the N-A subdivision within the Scottsdale Unified District school district. Search N-A real estate on relton.arizonabest.com today.