
Real Estate Agent Rick Elton

Rick Elton REALTOR®

(602) 818-7141
Contact

Sign up to have new listings emailed daily    Sign Up   Log In

Property Search My Home Finder Contact Me My Listings

11450 E Hideaway Lane, Scottsdale, AZ 85255

$11,000,000
  • 11450 E Hideaway Lane, Scottsdale, AZ 85255 Main Photo

93 Photos

Active
BEDS5 BATHS8 SQUARE FEET6,925 MLS#7081843
STATUSActive PROPERTY TYPEResidential - Single Family SUBDIVISIONSilverleaf at DC Ranch SCHOOLScottsdale Unified District

Property Description

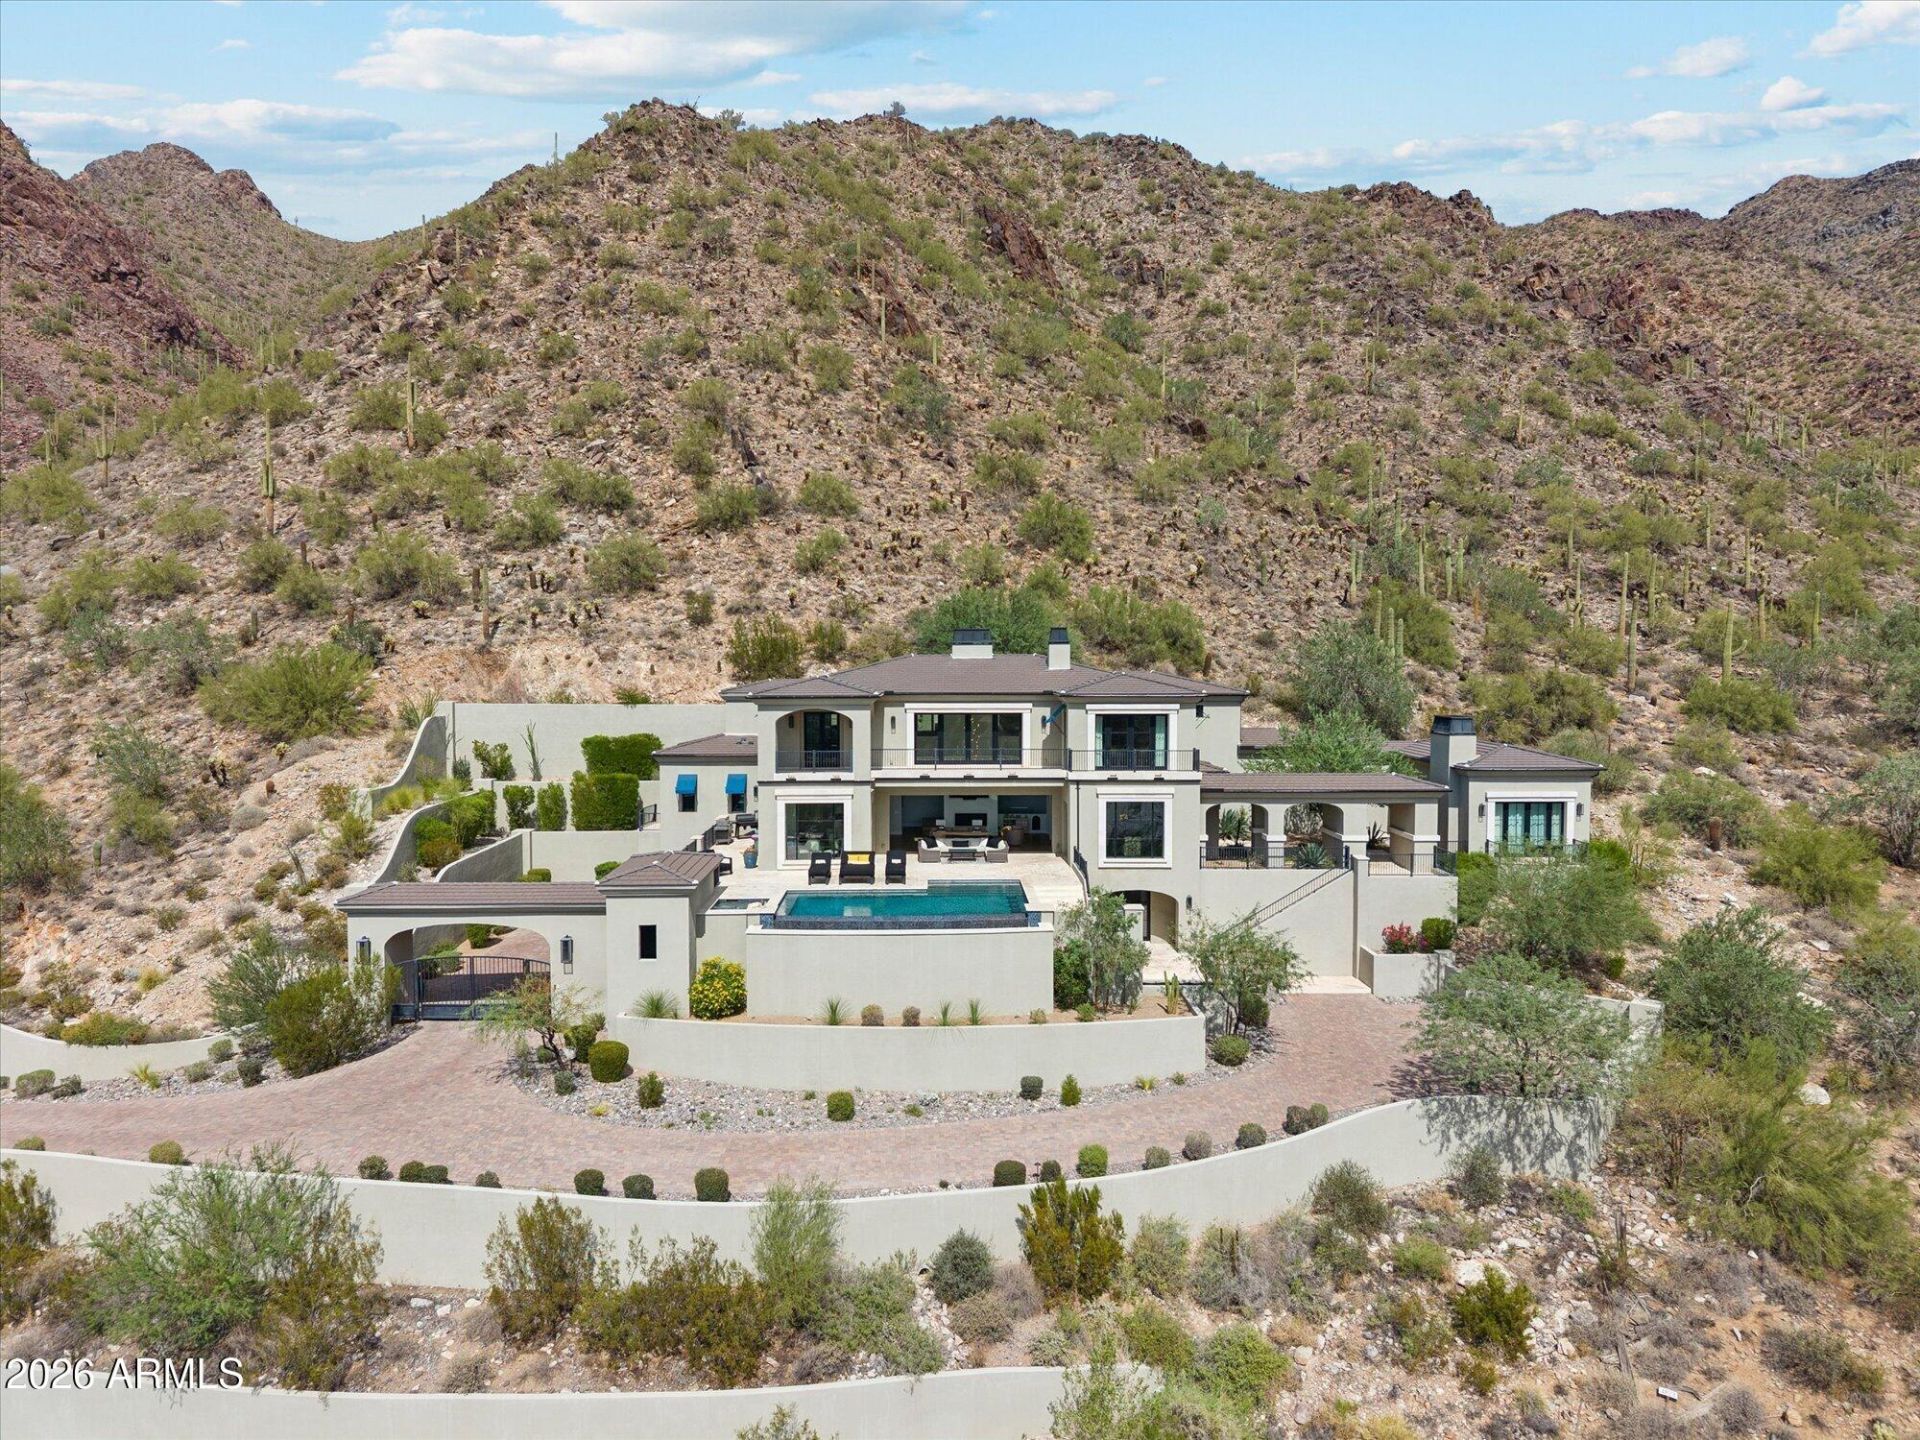
Perched high within Silverleafs coveted Summit enclave, this exceptional Hideaway Lane Estate is all about the setting. Nearly four acres of pristine Sonoran Desert create a remarkable sense of privacy, framed by the McDowell Mountains with dramatic Arizona sunsets and panoramic views stretching across the Valley below. Spanning nearly 7,000 square feet, this exceptional residence was designed to embrace its surroundings, with expansive windows and outdoor living spaces capturing the scenery from nearly every direction. Inside, generous gathering spaces include an expansive great room, formal dining area and chefs kitchen with breakfast room, all positioned to take advantage of the views. Three fireplaces add warmth throughout the home, while a flexible loft provides an ideal setting for an office, fitness studio, reading room or creative space. For entertaining, a dedicated theater room, custom bar and glass-enclosed wine room create a separate space to gather, unwind and enjoy. The private primary retreat enjoys its own spectacular mountain and city light views, along with a private outdoor shower secluded by the mountain backdrop. Across the courtyard, the guest casita offers a private retreat for family and guests while remaining connected to the main residence. Step through the cascading wall of glass to expansive outdoor living with dedicated areas for dining, lounging and entertaining. A pool and spa overlook the Valley, while nearly four acres of surrounding desert create a setting that feels peaceful, private and far removed from the city below. A four-car garage completes the property. And while the home feels wonderfully tucked away, Silverleafs renowned golf and community amenities, along with Scottsdales exceptional dining, shopping and entertainment, are just minutes away. For the buyer seeking space, privacy and extraordinary views in one of Scottsdales most distinctive settings, this is a property that is truly about where you are, and everything you see from it. Welcome Home!

11450 E Hideaway Lane | MLS# 7081843

This single family home located at 11450 E Hideaway Lane, Scottsdale, AZ 85255 is currently listed for sale with an asking price of $11,000,000. This property was built in 2020 and has 5 bedrooms with 6925 sq. ft. E Hideaway Lane is located in the Silverleaf at DC Ranch subdivision within the Scottsdale Unified District school district. Search Silverleaf At DC Ranch real estate on relton.arizonabest.com today.

Property Features

Property Type: Residential - Single Family
Basement: Finished, Walk-Out Access
Cooling: Ceiling Fan(s), Central Air, Programmable Thmstat
Fenced: Yes
Fireplaces: 3
Garage: 4
Heating: Natural Gas
Home Style: Contemporary, Other
Lot Size: 3.96 Acres
Roof Type: Tile, Foam
Stories: 2.0
Taxes: $26,542
Year Built: 2020

Feature Descriptions

Accessibility: Remote Devices, Mltpl Entries/Exits
Assoc. Fee Includes: Maintenance Grounds, Street Maint
Community Features: Guarded Entry, Community Spa, Community Spa Htd, Gated, Golf, Tennis Court(s), Playground, Biking/Walking Path, Clubhouse, Community Media Room, Fitness Center
Days on Site: 14
Exterior: Block, Wood Frame, Painted, Stucco, Stone
Exterior: Balcony, Storage, Private Street(s), Private Yard
Fee HOA: 520/Monthly
Fireplace: Living Room, Master Bedroom, Gas, Fire Pit, Other
Flooring: Stone, Tile, Wood
HOA Y/N: Yes
Interior: Full Bth Master Bdrm, Separate Shwr & Tub, Double Vanity, 2 Master Baths, Bidet, Breakfast Bar, Pantry, Kitchen Island, Walk-in Pantry, Non-laminate Counter, High Speed Internet, Smart Home, Upstairs, Vaulted Ceiling(s), 9+ Flat Ceilings, Wet Bar, Elevator
Laundry: Washer Hookup, Inside
Parking: Extended Length Garage, Side Vehicle Entry, Garage Door Opener, Separate Strge Area, Gated, Direct Access
Pool: Heated, Play Pool, Variable Speed Pump
Property Sub Type: Single Family Residence
Sewer: Public Sewer
Spa: Yes
Spa: Private, Heated
Special View Info: City Lights, Mountain(s)
Swimming Pool: Yes
Water: Public

Local Schools

High School: Chaparral High School
Middle School: Copper Ridge School
Elementary School: Copper Ridge School
School District: Scottsdale Unified District

Listed By / Shown By

Listed By

Agency Name: The Noble Agency
Agency Phone: 480-420-4589

Shown By

Agent Name: Rick Elton
Agent Phone: (602) 818-7141
Agency Title: Arizona Best Real Estate

IDX logo

Estimate Your Payment

Estimated Payment

$ 29,901.40 per month $24,481.23 Principal & Interest $2,211.83 Property Tax $3,208.33 Homeowner's Insurance

Change Payment Information

%
years/fixed
yearly
yearly (est.)
(Payments are an estimate and may vary by lender)
Disclaimer: All information deemed reliable but not guaranteed. All properties are subject to prior sale, change or withdrawal. Neither listing broker(s) or information provider(s) shall be responsible for any typographical errors, misinformation, misprints and shall be held totally harmless. Listing(s) information is provided for consumers personal, non-commercial use and may not be used for any purpose other than to identify prospective properties consumers may be interested in purchasing. Information on this site was last updated 10/02/2026. The listing information on this page last changed on 10/02/2026. The data relating to real estate for sale on this website comes in part from the Internet Data Exchange program of Delta Media Group MLS (last updated Fri 10/02/2026 5:01:14 AM EST) or ARMLS (last updated Thu 10/01/2026 11:07:07 PM EST). Real estate listings held by brokerage firms other than Arizona Best Real Estate may be marked with the Internet Data Exchange logo and detailed information about those properties will include the name of the listing broker(s) when required by the MLS. All rights reserved.


“All information should be verified by the recipient and none is guaranteed as accurate by ARMLS”


Privacy Policy / DMCA Notice / ADA Accessibility