Rick Elton

BEDS3
BATHS2
SQUARE FEET1,994
MLS#7048543
STATUSActive
PROPERTY TYPEResidential - Single Family
SUBDIVISIONMcDowell Mountain Ranch
SCHOOLScottsdale Unified District
Property Description
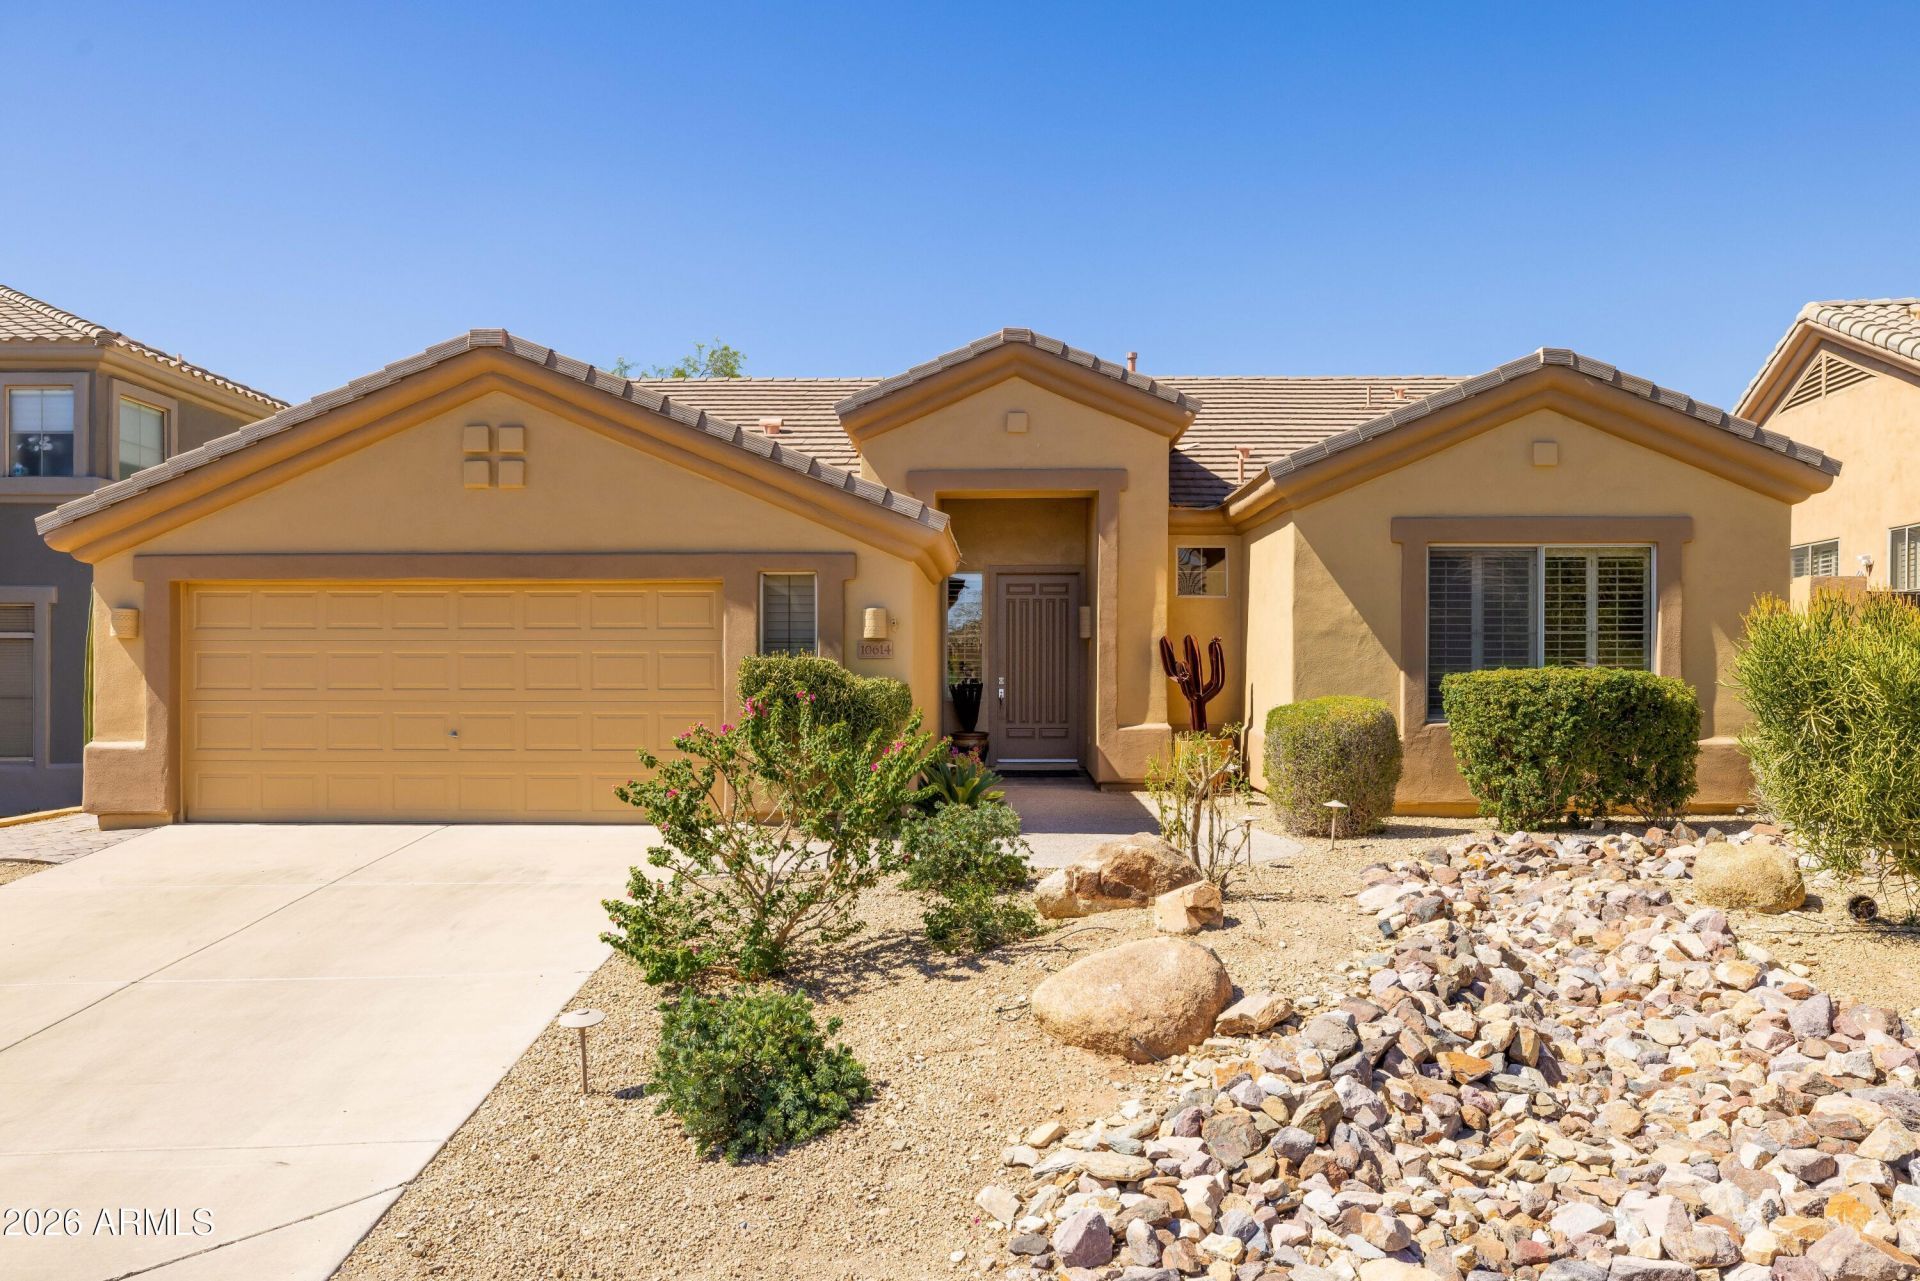
Discover effortless living in the heart of McDowell Mountain Ranch. This immaculate, single story residence offers the perfect blend of comfort and accessibility, featuring a highly desirable floor plan with no steps throughout. Nestled in a prestigious gated community, this move in ready home boasts a sophisticated accent wall with a cozy electric fireplace, a fully renovated primary bath (2022), and upgraded systems (2017 HVAC/water heater). The low maintenance backyard, refreshed in 2022 with premium turf, is a desert sanctuary perfect for relaxing and entertaining. Walk to the McDowell Mountain Golf Club and enjoy resort style community amenities, including two pools, a spa, basketball and pickleball courts, and scenic Sonoran walking trails. Your turnkey Scottsdale lifestyle awaits.
Property Features
Property Type: Residential - Single Family
Cooling: Ceiling Fan(s), Central Air, Programmable Thmstat
Fenced: Yes
Fireplaces: 1
Garage: 2 car attached
Heating: Natural Gas
Home Style: Ranch
Lot Size: 0.21 Acres
Roof Type: Tile
Stories: 1.0
Taxes: $2,293
Year Built: 1999
Feature Descriptions
Assoc. Fee Includes: Maintenance Grounds, Street Maint
Community Features: Community Spa, Community Spa Htd, Gated, Golf, Tennis Court(s), Playground, Biking/Walking Path, Clubhouse, Pickleball
Days on Site: 4
Exterior: Private Street(s), Private Yard, Built-in Barbecue
Exterior: Wood Frame, Painted, Stucco
Fee HOA: 111/Quarterly
Fee HOA 2: 165/Quarterly
Fireplace: Family Room, See Remarks
Flooring: Carpet, Stone
HOA Y/N: Yes
Interior: Full Bth Master Bdrm, Separate Shwr & Tub, Double Vanity, Tub with Jets, Eat-in Kitchen, Breakfast Bar, Pantry, Kitchen Island, Granite Counters, High Speed Internet, 9+ Flat Ceilings, No Interior Steps
Laundry: Washer Hookup, Inside
Parking: Garage Door Opener, Attchd Gar Cabinets, Direct Access, Attached Garage
Property Sub Type: Single Family Residence
Sewer: Sewer-In & Connected
Water: Public
Local Schools
High School: Desert Mountain High School
Middle School: Desert Canyon Middle School
Elementary School: Desert Canyon Elementary
School District: Scottsdale Unified District
Listed By / Shown By
Listed By
Agency Name: Russ Lyon Sotheby's International Realty
Agency Phone: 480-585-7070
Shown By
Agent Name: Rick Elton
Agent Phone: (602) 818-7141
Agency Title: Arizona Best Real Estate

Estimate Your Payment
Estimated Payment
$ 2,708.32 per month $2,225.57 Principal & Interest $191.08 Property Tax $291.67 Homeowner's InsuranceChange Payment Information
“All information should be verified by the recipient and none is
guaranteed as accurate by ARMLS”
Privacy Policy / DMCA Notice / ADA Accessibility


This site is hosted, designed and copyright
© 1994 - 2026 by
Delta Media Group, Inc. -- Patent Pending --
10614 E Meadowhill Drive | MLS# 7048543
This single family home located at 10614 E Meadowhill Drive, Scottsdale, AZ 85255 is currently listed for sale with an asking price of $1,000,000. This property was built in 1999 and has 3 bedrooms with 1994 sq. ft. E Meadowhill Drive is located in the McDowell Mountain Ranch subdivision within the Scottsdale Unified District school district. Search McDowell Mountain Ranch real estate on relton.arizonabest.com today.